
Morgan Hill, CA 95037
$6,688,000
979
sqft2
Baths3
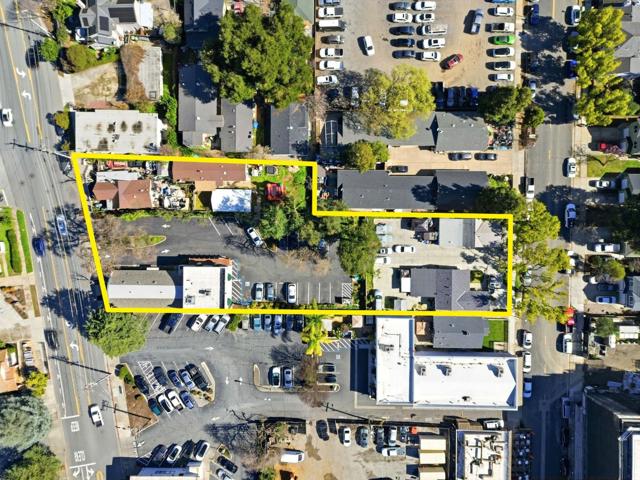
Beds Rare opportunity to acquire a downtown Morgan Hill commercial assemblage consisting of multiple contiguous parcels improved with residential homes and office suites. The portfolio generates strong in-place income and offers long-term redevelopment potential within the Downtown Specific Plan area. Located just steps from Monterey Road with convenient access to restaurants, retail, and Highway 101. Ideal for investors, developers, or 1031 exchange buyers seeking stable income with future upside in a prime downtown location. The offering includes 55 1st Street (ML82040865), 57 E 1st Street (ML82040868), 70 & 74 E Main Street, and 50 E Main Street (ML82040862). Marketing package is in the disclosure link.
Los Angeles, CA 90003
1251
sqft1
Baths3
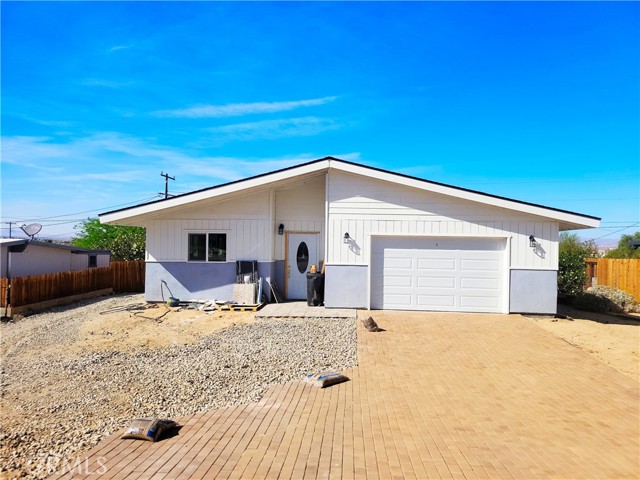
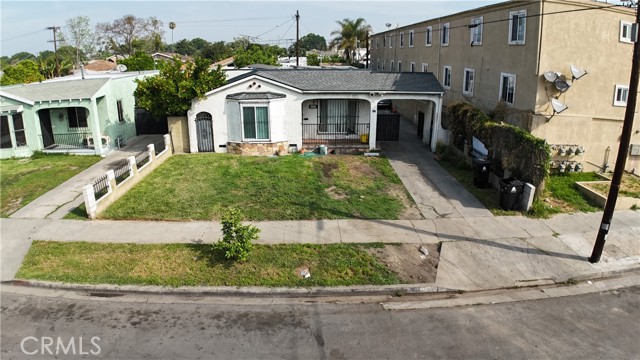
Beds Calling all investors!! don't miss this versatile income producing property. The front unit features 3 bedrooms and 1 bathroom, while the second unit is a 1 bedroom, 1 bathroom with its own parking. Property in need of TLC, With strong rental potential and flexible use options, the possibilities are endless. Property being sold as is with tenants in place currently on month to month, Schedule your showing today with your favorite real estate agent before this opportunity is gone!
Menifee, CA 92584
2916
sqft3
Baths5

Beds LOVE GOLF? Welcome to this exceptional Menifee Lakes home ideally located on the golf course with breathtaking lake views. Offering approximately 2,916 square feet, this spacious two-story residence features 5 bedrooms, a potential 6th bedroom, 4 full bathrooms, and a versatile floor plan designed for comfortable living, entertaining, working from home, and multigenerational living. Located in the desirable Menifee Lakes community, this golf course home welcomes you with a bright, open-concept floor plan filled with natural light. The gourmet kitchen features abundant cabinetry, generous counter space, and a large center island, flowing seamlessly into the oversized family room. A cozy fireplace creates a warm gathering space while expansive windows showcase beautiful golf course and lake views. The flexible main level includes a spacious game room, playroom, or secondary living area, plus a dedicated office with double French doors. A downstairs bedroom and full bathroom provide an ideal private space for guests, extended family, or in-law living. Upstairs, the spacious primary suite offers stunning views of the lush fairways and sparkling lake. The primary bathroom features dual vanities, a soaking tub, separate walk-in shower, and oversized walk-in closet. Three additional bedrooms, a full bathroom, dedicated laundry room, and flexible loft complete the upper level. The loft can be used as a den, office, playroom, or potential 6th bedroom, depending on your needs. An oversized 3-car tandem garage provides exceptional storage and functionality and includes a finished bonus room with a ceiling fan. This versatile space is perfect for a home gym, fitness studio, workshop, hobby or craft room, gaming room, home office, or additional storage. Enjoy outdoor living with direct golf course frontage and tranquil lake views. The backyard offers a peaceful setting for outdoor dining, entertaining, morning coffee, or relaxing in the Southern California sunshine. Conveniently located near Menifee schools, parks, walking trails, shopping, restaurants, golf, and Interstate 215, this Menifee Lakes property offers the perfect combination of space, views, flexibility, and convenience. If you are searching for a Menifee golf course home with lake views, 5 bedrooms, a potential 6th bedroom, 4 bathrooms, a 3-car tandem garage, bonus room, and an adaptable floor plan, this home is a must-see! Home has been digitally staged.
Palm Desert, CA 92211
1647
sqft2
Baths2
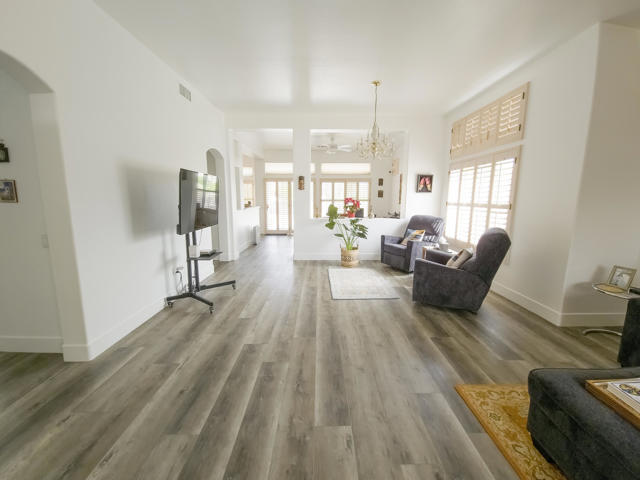
Beds Beautiful Lalique Model On A Premium Corner Lot Near Mountain View ClubhouseThis Popular Lalique Floor Plan Is Ideally Situated On A Desirable Corner Lot Just Moments From The Mountain View Clubhouse--One Of Sun City Palm Desert's Most Sought After Locations. Inside, The Home Features New Plank Flooring, High Ceilings, And Custom Shutters, Creating A Bright, Modern, And Inviting Atmosphere. The Open Concept Layout Offers Effortless Flow Between The Living, Dining, And Kitchen Spaces.The Spacious Primary Suite Includes A Charming Bay Window Overlooking The Yard, A Generous Walk In Closet, An En Suite Bath With Dual Sinks, A Stall Shower With Textured Glass Enclosure, And A Skylight That Fills The Room With Natural LightThe Guest Bedroom Is Thoughtfully Positioned On The Opposite Side Of The Home For Privacy. The Adjacent Guest Bath Features: A Soaking Tub/Shower Combination And A Skylight That Brighten The Space BeautifullyAdditional Features Include, Air Conditioning System Replaced In 2020, A Spacious Laundry Room Currently Used As An Office And Extra Sleeping Area--Flexible Space To Suit Your Needs And A 2 Car Garage With Built In Storage Plus A Dedicated Golf Cart NicheThis Well Maintained Lalique Offers Comfort, Style, And An Exceptional Location--Perfect For Enjoying The Sun City Lifestyle. Buyer To Pay HOA Replenishment Assessment Equal To Six Months Dues.
Coarsegold, CA 93614
1940
sqft2
Baths4
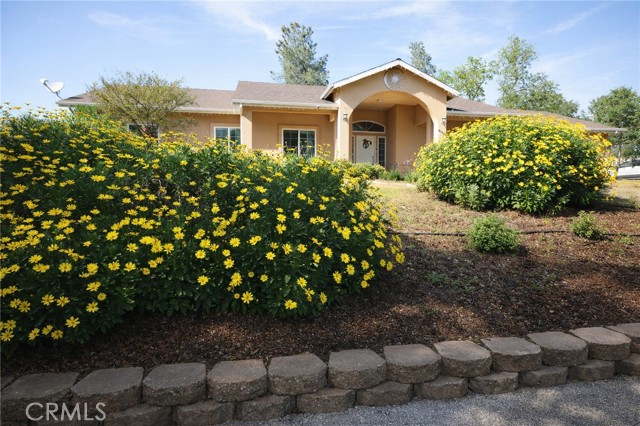
Beds PRICE DROPPED for quick sale!! This is a home you will really want to see! Set back off the road, sitting on a slight rise, this home makes a statement with its high arched front entry, flanked by mature flowering bushes. You will enter into the foyer with its high ceilings and beautiful arches. To the right there is a formal dining room just off the kitchen. In front of you is the family room with vaulted ceilings and a lovely gas fireplace backed by a beautifully done rock wall. This home also features 4 bedrooms and 2 bathrooms, as well as an extra room that can be used a fifth bedroom, office or workout space, you name it! The kitchen features nicely done tile counters, a breakfast bar and stainless steel appliances. Outside you have a covered back porch, as well as a BBQ area with lots of counter space, two gazebos for lots of space to enjoy the outdoors, a deck for an above ground pool and a garden shed. As an added bonus there is a 12x24 outbuilding that has electrical as well as heating and cooling! Don't miss out on your chance to make this your next home!!
Oroville, CA 95966
1344
sqft2
Baths2

Beds Kelly Ridge Opportunity Near Lake Oroville with Views - Opportunity awaits with this 2-bedroom, 2-bath manufactured home located in the desirable Kelly Ridge area of Oroville. Offering 1,344 sq ft of living space on a 6,970 sq ft lot, this property is positioned on the high side of the street with neighborhood and partial lake views. The home features a functional floor plan with a spacious living area and a large sunroom, providing additional space for a variety of uses. A covered carport and established landscaping with mature palm and cypress trees add to the property's potential. Built in 1977, the home is in need of repairs and updates, presenting a great opportunity for buyers looking to customize, renovate, or invest. Ideal for those seeking a project in a well-located foothill community. Conveniently located near Lake Oroville, Bidwell Canyon Marina, and Kelly Ridge Country Club, with access to boating, fishing, hiking, and golf. Shopping, dining, medical facilities, and other local amenities are just a short drive away.
Victorville, CA 92394
1816
sqft3
Baths4
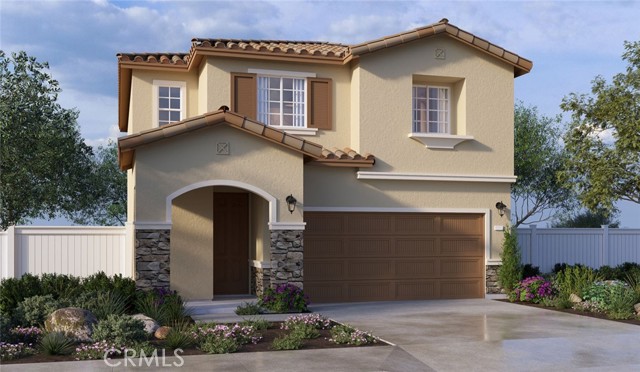
Beds NEW CONSTRUCTION - SINGLE-FAMILY HOMES – NEW COMMUNITY! Welcome to Dawson Pointe at West Creek, an amazing and unique new community located in the city of Victorville. Featuring 168 residences with thoughtfully-designed layouts and energy efficiency in mind, Dawson Pointe at West Creek offers one and two-story homes ranging from 1,310 sq. ft. to 2,260 sq. ft. and up to 5 bedrooms and 3 bathrooms. The Residence 1816 floor plan offers more than enough space to cater to your lifestyle. Step onto the welcoming porch and open the front door to an impressive long entry that sets the stage for the spacious open-concept Great Room, Dining and Kitchen Space. Great gatherings are ahead in this space right-sized for entertaining and offering a gourmet Kitchen that includes stainless-steel appliances, including cooktop, oven, dishwasher, and microwave, gorgeous kitchen counter tops, and cabinetry and so much more. Upstairs, you’ll find a great Loft space, perfect for lounging, gaming/movie night or studying, three spacious Bedrooms and Secondary Bath with dual sinks. The Primary Suite is open and spacious with large Primary Bath, offering a dual sink vanity, walk-in shower and large, walk-in closet. Among the other features and finishes, homeowners will appreciate the unparalleled peace of mind in owning America’s Smart Home, Home is Connected. The Home is Connected package offers devices conveniently controlled though one application to stay connected to Home around the clock.
Newport Beach, CA 92660
5463
sqft8
Baths5
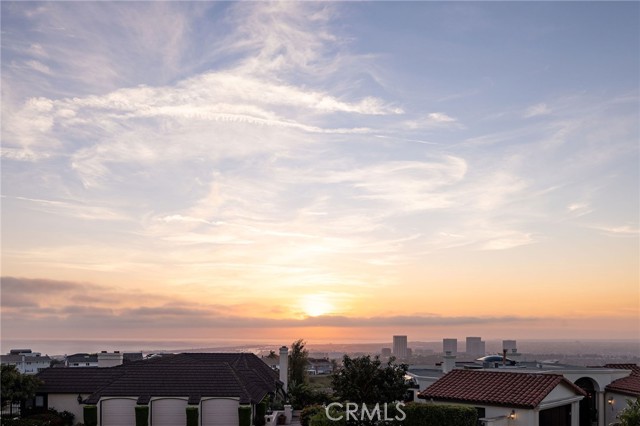
Beds An extraordinary vantage point of ocean, harbor, island, and city lights defines this exceptional coastal estate—where sweeping panoramas of the Pacific, Catalina Island, Newport Harbor, and the Los Angeles skyline become a daily backdrop. Set within the guard-gated community of Harbor Ridge, this newly transformed residence rests at the end of a quiet cul-de-sac, offering a rare sense of seclusion paired with architectural sophistication. A private entry gate and statement front door introduce interiors that are both striking and inviting, where clean-lined design meets warmth and livability. A private interior elevator provides effortless access between levels, enhancing both convenience and livability while complementing the home’s thoughtful design. Expansive living spaces unfold with an emphasis on light, scale, and flow, seamlessly connecting to the outdoors. The main level hosts three well-appointed bedrooms, including a junior suite positioned to capture ocean views, while two additional bedrooms enjoy a tranquil setting alongside a custom water feature. A refined lounge with a fireplace, built-in bar, and media wall creates an intimate yet elevated space for gathering. Upstairs, the home is thoughtfully arranged to prioritize both privacy and experience. The primary suite is positioned to fully embrace the panoramic views, wrapped in glass and complemented by a spa-caliber bath and a custom, boutique-style dressing room. An additional bedroom—currently utilized as a private office with its own balcony—offers flexibility without compromising the home’s overall layout. The culinary spaces are designed with intention and distinction, featuring a front-facing chef’s kitchen alongside a fully equipped secondary prep kitchen. These spaces anchor a series of formal and informal living areas, enhanced by dual fireplaces, a dedicated dining setting, and expansive sliding and bi-fold doors that create a seamless transition to the exterior. Outdoors, the property unfolds as a meticulously designed retreat. A resort-caliber pool and spa are framed by layered water features, complemented by a dry sauna, outdoor kitchen, fire feature, and multiple areas for lounging and dining—each element curated to elevate both entertaining and everyday living. With its commanding views, refined design, and coveted guard-gated setting, this residence represents a rare offering within one of Newport Beach’s most sought-after enclaves.
Page 0 of 0
