Banning, CA 92220
$514,000
2195
sqft3
Baths3
Beds Welcome home to this beautifully appointed single-story residence offering the perfect blend of style, comfort, and functionality. Featuring 3 spacious bedrooms, a flexible den ideal for a home office or bonus space, and 2.5 thoughtfully designed bathrooms, this home is ready for its next owner. At the center of the home, the chef-inspired kitchen showcases elegant quartz countertops, a large center island, and an open-concept design that flows seamlessly into the expansive great room—creating an inviting space for both entertaining and everyday living. Enjoy the convenience of modern finishes, a well-designed floor plan, and the sought-after Wildrose community. Don't miss this exceptional opportunity—schedule your private showing today! Estimated completion December 2026

Redlands, CA 92374
2813
sqft3
Baths4
Beds Welcome to Meadowlark Plan 1, a beautifully designed single-story home featuring 4 bedrooms, 2 and a half bathrooms, and a spacious open-concept layout ideal for modern living. The inviting kitchen offers a large walk-in pantry and flows seamlessly into the main living and dining areas, creating the perfect space for entertaining and everyday enjoyment. A versatile den near the entry provides flexibility for a home office, study, or additional living space. The private primary suite offers a relaxing retreat with thoughtful design and comfort in mind. Construction is just beginning, providing a unique opportunity to select finishes and personalize details to fit your style. Estimated completion is Feb. 2027.

Banning, CA 92220
2282
sqft3
Baths4
Beds Discover the popular Linden Plan at Southcreek, thoughtfully designed to offer flexibility, comfort, and modern living. This spacious floor plan features a convenient first-floor bedroom and full bathroom, ideal for guests, multigenerational living, or a private home office. Upstairs, a generous bonus room provides versatile space that can be tailored to your needs, whether as a media room, playroom, fitness area, or additional lounge. The expansive primary suite serves as a relaxing retreat and features dual walk-in closets for abundant storage. Bedroom 3 also includes a walk-in closet, adding to the home's practical design. The open-concept kitchen, dining, and living areas create a seamless flow for everyday living and entertaining, while direct access to the outdoor living space enhances the indoor-outdoor lifestyle Southern California is known for. Estimated completion: November 2026.

Sun Valley, CA 91352
2283
sqft5
Baths7
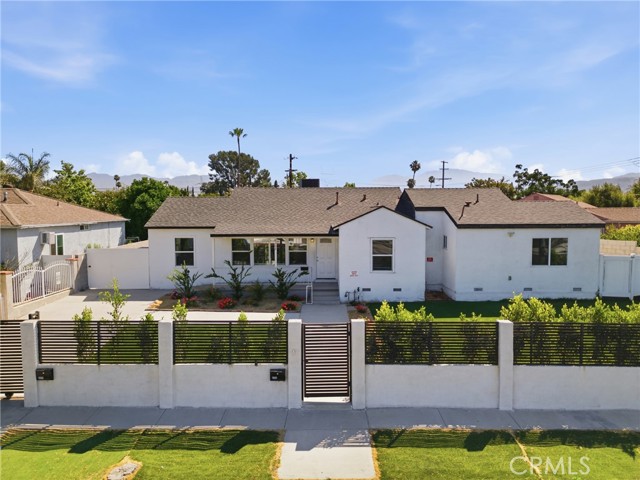
Beds Exceptional opportunity to own a versatile two-unit property on one lot, ideal for a board and care facility, rehabilitation center, multi-generational living, or income-producing investment. The property features numerous upgrades, including a newer roof and new AC system for added peace of mind. The newly built ADU offers a private entrance, paid-off solar, and its own in-unit laundry, creating the perfect setup for extended family, guests, caregivers, or rental income. Both units provide flexibility and privacy, making this a rare opportunity for owner-users and investors alike. Conveniently designed for a variety of living arrangements and business uses (buyer to verify), this property combines functionality, efficiency, and long-term value. Don’t miss the chance to own a unique property with multiple income and occupancy possibilities.
El Monte, CA 91732
1344
sqft3
Baths2
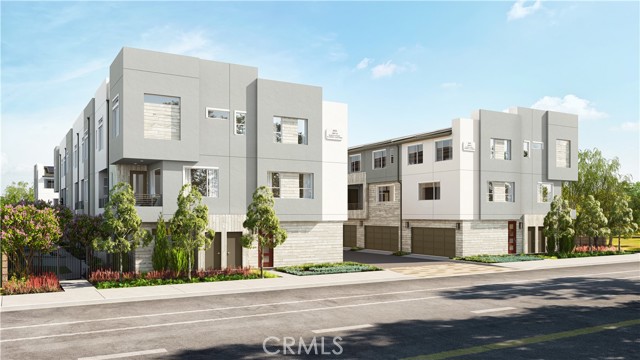
Beds Welcome to Poinsettia Place, a new collection of contemporary townhomes by G3 Urban in the heart of El Monte. Thoughtfully designed for modern living, these three-story residences offer open-concept floor plans with 2 to 4 bedrooms, up to 3.5 bathrooms, and designer-selected finishes throughout. Enjoy bright living spaces, stylish kitchens featuring quartz countertops, soft-close cabinetry, stainless steel LG appliances, induction cooktops, and spacious islands ideal for entertaining. Smart-home technology comes standard, including a Google Nest thermostat, Ring doorbell, Wi-Fi-enabled keyless entry, smart garage access, and whole-home Wi-Fi connectivity. *Plan 2 is a standout design, featuring an oversized attached garage and an exceptionally spacious main living level with an expansive great room, creating added flexibility for entertaining, working from home, or everyday living* Built with sustainability in mind, each home includes energy-efficient features such as solar options, EV charging standard, ENERGY STAR® appliances, dual-pane windows, heat pump HVAC systems, and advanced air filtration. All floor plans offer flexible living spaces, generous walk-in closets, private decks, and attached garages. Located just minutes from parks, schools, shopping, dining, local farmers markets, and major commuter routes, including the 10 and 605 freeways, Poinsettia Place offers convenient access to Downtown Los Angeles while providing the comfort of a thoughtfully planned neighborhood. Discover modern California living at Poinsettia Place.
Newport Beach, CA 92660
4440
sqft5
Baths4
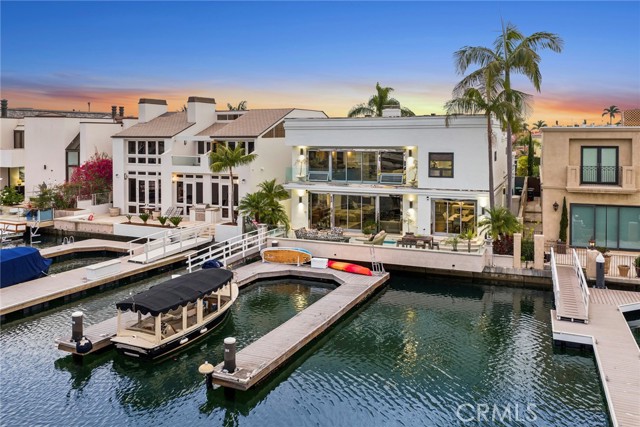
Beds PRICE REDUCED!! Commanding a premier bayfront setting within one of Newport Harbor's most coveted waterfront communities, 500 Harbor Island Drive offers an extraordinary blend of contemporary architecture, refined designer finishes, and effortless indoor-outdoor living. Boasting approximately 53 feet of water frontage and a private 40-foot dock accommodating up to a 55-foot vessel and three vessels total, the property captures the very best of Newport Beach waterfront living. Spanning approximately 4,440 square feet, the residence features four en-suite bedrooms, four-and-one-half bathrooms, and a thoughtfully designed floorplan for both grand entertaining and everyday living. A dramatic double-height entry introduces the home's sophisticated aesthetic, highlighted by a floating staircase with stainless-steel railings, expansive walls of glass, wide-plank wood flooring, and a Tom Dixon statement chandelier. The main living areas are oriented toward the water, creating a seamless connection to the bayfront terrace beyond. Designed for entertaining, the outdoor living space features an in-ground spa, outdoor fireplace, and areas for dining and lounging while overlooking the harbor and passing yachts. The gourmet kitchen serves as the heart of the home, appointed with waterfall-edge onyx countertops, custom cabinetry, Wolf appliances, a built-in Sub-Zero refrigerator, Sub-Zero wine refrigeration, a wet bar, and island seating. Adjacent dining and living spaces open directly to the waterfront and are complemented by a custom Bocci chandelier featuring hand-blown glass. A desirable main-level en-suite bedroom provides flexibility for guests or multigenerational living. Upstairs, the primary suite enjoys harbor views, a private waterfront balcony, wardrobe storage, and a spa-inspired bath with a freestanding soaking tub, walk-in shower, and designer Foscarini lighting. Two additional en-suite bedrooms, a secondary laundry area, and a spacious bonus room with a fireplace and wet bar complete the upper level. Additional amenities include custom built-ins, skylights, Restoration Hardware lighting, specialty tile from Artistic Tile and Tilebar, a Murphy bed, solar-assisted climate control, security and video surveillance, and an attached three-car garage. Residents enjoy close proximity to Balboa Island, Balboa Yacht Club, Newport Beach Yacht Club, Lido Marina Village, Fashion Island, award-winning schools, championship golf, and Newport Beach's coastline.
El Cajon, CA 92021
1761
sqft4
Baths4
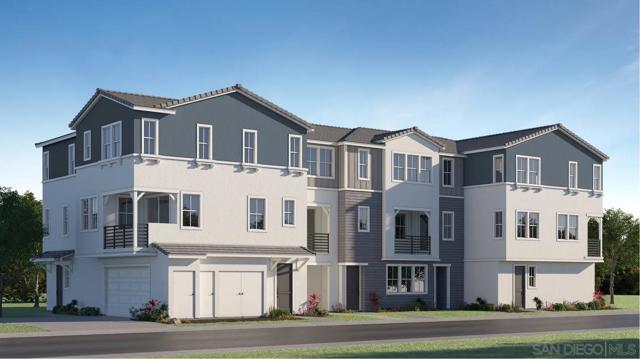
Beds This new three-story townhome layers living spaces to create distinct zones for every aspect of daily life. Enter on the ground level where a a private bedroom with an en-suite bathroom offers flexibility as a guest retreat, home gym or workspace. Life unfolds on the second floor in a bright, open Great Room that connects to the nearby dining area and kitchen, with direct access to an inviting deck. The top floor delivers a private sanctuary, with a serene owner's suite featuring its own full bathroom and walk-in closet, complemented by two additional bedrooms. Fusion is a new community of townhomes for sale in El Cajon, CA. This community has a low tax rate
Helendale, CA 92342
3285
sqft4
Baths4
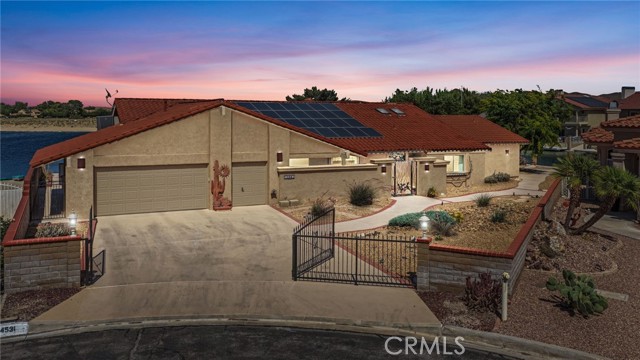
Beds Spectacular Point Lot Waterfront Home with 180° Open Water Views! Rarely does an opportunity like this come available! Situated on a premium point lot! From the moment you enter through the secure iron-gated front courtyard and impressive double front doors, you'll be captivated by the expansive water views and spacious open-concept design. The inviting living room features soaring beamed wood ceilings and walls of windows that perfectly frame the sparkling lake. Adjacent to the living area is a wet bar with skylights, creating the perfect setting for entertaining family and friends. The kitchen offers granite countertops, tile flooring, a stainless-steel sink, double ovens, an electric cooktop (stubbed for gas), and abundant storage. A separate laundry room provides additional cabinetry and organization space. The flexible floor plan includes a front room ideal as a bedroom, office, or hobby room. The spacious primary suite is a true retreat, featuring a full wall-length closet, an additional closet within the bathroom, and spectacular open water views through an entire wall of windows. The ensuite bathroom offers dual lighted vanity areas, a jetted soaking tub with hidden storage, a separate shower, private water closet, ceiling fan, and built-in door blinds. A standout feature of this property is the private fourth-bedroom suite, perfect for guests, multi-generational living, or potential ADU use. Complete with beamed ceilings, fireplace insert, kitchenette area with sink and refrigerator space and access to a private patio secured with decorative iron fencing and gate. Additional features include leased solar, a tile roof, newer HVAC system (approximately 5 years old), tankless water heater, swamp cooler, sprinkler system, epoxy-coated garage floor, two attic access areas, and a spacious 2½-car garage with a dedicated workshop area. Step outside to your waterfront paradise. The low-maintenance backyard showcases attractive desert landscaping, decorative rockwork, fountain, cement walkways, fire pit with lighting, illuminated flagpole, and a massive Trex dock spanning nearly the entire length of the home. Two private gates provide convenient access to the lake, making boating, fishing, and waterfront living effortless. This exceptional property combines privacy, security, functionality, and some of the most incredible open-water views available.
Victorville, CA 92392
2466
sqft3
Baths5
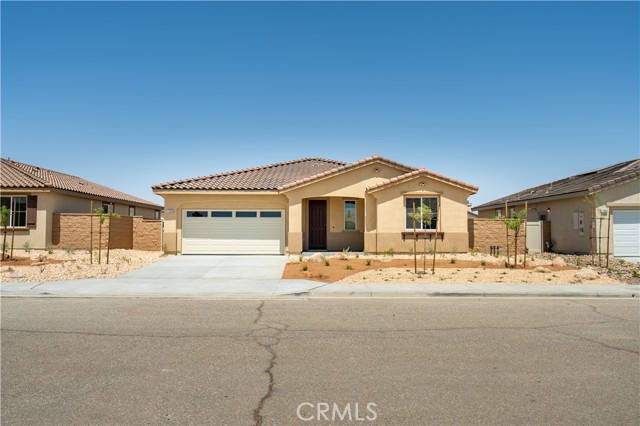
Beds Welcome to 11852 Bobcat Hills Lane, Victorville – a beautifully upgraded newer construction home offering modern comfort, style, and functionality. Built in 2024, this impressive 5-bedroom, 3-bathroom residence features approximately 2,466 square feet of thoughtfully designed living space on a spacious 7,980 square foot lot. Step inside to discover a bright and open-concept floor plan that seamlessly connects the living, dining, and kitchen areas, creating the perfect setting for everyday living and entertaining. The chef-inspired kitchen boasts modern cabinetry, ample counter space, and contemporary appliances, making meal preparation both convenient and enjoyable. Designed with today's lifestyle in mind, the home offers generously sized bedrooms, including a spacious primary suite with a private bath and walk-in closet. Natural light fills the interior, enhancing the home's warm and inviting atmosphere. This property has already received valuable post-construction upgrades, including professionally completed concrete work along the sides of the home and elegant plantation shutters/window treatments throughout, saving future owners time and expense. Currently tenant-occupied, this home presents an excellent opportunity for both investors seeking rental income and owner-occupants looking for a newer home in one of Victorville's growing communities. Conveniently located near schools, shopping, dining, parks, and major commuter routes. Don't miss the opportunity to own this move-in-ready, newer construction home that combines modern design, practical upgrades, and outstanding value.
Page 0 of 0

Powered by: 