
Groveland, CA 95321
$325,000
1590
sqft2
Baths3
Beds Escape to the beauty of Groveland at 13010 Wells Fargo Dr, a charming two-story home with inviting mountain appeal. Offering 3 bedrooms, 2 bathrooms, and approximately 1,590 square feet, this home is made even more special by its gorgeous covered wraparound deck — the perfect place to sip coffee, entertain guests, or unwind while taking in the peaceful surroundings. With a spacious feel, a 2-car garage, and the warmth of foothill living, this property is ideal as a primary residence, vacation retreat, or investment opportunity near endless outdoor recreation and Yosemite-area adventure. Visit our virtual tour here: https://tour.giraffe360.com/1841034bc8d24008b63366f8f702741a https://www.youtube.com/watch?v=DEg7STX3KXw.

La Mesa, CA 91942
1649
sqft2
Baths3
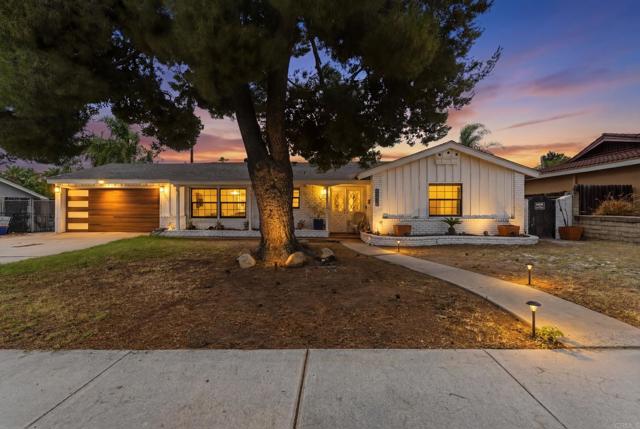
Beds Welcome to this beautifully updated single-story home in the highly desirable Fletcher Hills area of La Mesa. Situated on an expansive nearly quarter-acre lot, this 3-bedroom, 2-bath residence offers approximately 1,649 square feet of comfortable living space with the perfect blend of indoor and outdoor California living. Features include a spacious open layout, upgraded finishes, dual-pane windows, central A/C, and a versatile bonus room ideal for a home office, gym, playroom, or additional living space. The backyard is an entertainer's dream with a sparkling heated pool, relaxing spa, RV parking, and ample room for gatherings. A partially completed ADU with its own entrance and yard offers excellent potential for multigenerational living, guest accommodations, or future rental income. Conveniently located near shopping, dining, parks, top-rated schools, and major freeways, this exceptional property combines comfort, flexibility, and investment potential in one of East County's most sought-after neighborhoods.
Irvine, CA 92614
1988
sqft3
Baths3
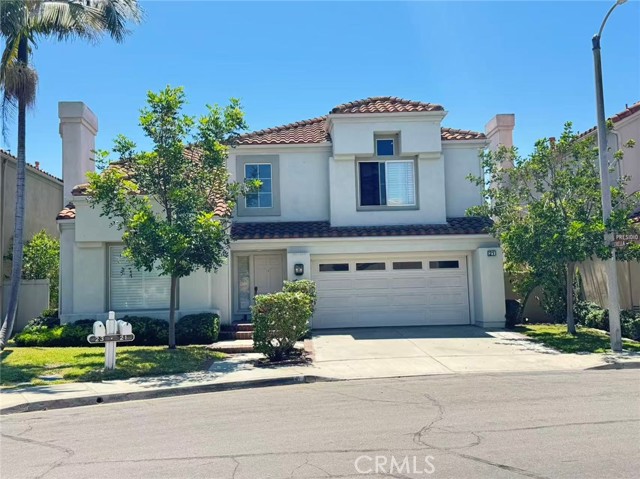
Beds Gorgeous upgraded 3 bedroom single family residence of Westpark community in Irvine. This incredible home features vaulted high ceiling in front entry, wood shutters, interior custom paint, beautiful wood flooring downstairs & neutral tones carpet colors throughout upstairs. This home has a gourmet kitchen with upscale crystal gray quartz counter top, white cabinets, recessed lighting, trey ceiling, kitchen hood & breakfast counter with a view of the lovely backyard from the bay window, new designer custom paint throughout the property. This home features a separate living room with cozy fireplace, and the formal dining & family room with sliding doors to the professionally landscaped beautiful backyard for your private BBQ and family gatherings. Upstairs presenting the master suite with vaulted ceiling, sky window, duel sink, separate tub & shower stall & walk in mirrored closet. Two other secondary bedrooms with view of Westpark elementary school yards. Hall bath with tile flooring and large vanity sink, linen cabinets upstairs hallway and many windows for all of the natural sunlight expose. Fully landscaped huge backyard with wrap around to the side of the property. Large driveway with direct access to 2 car garage & no other homes behind the property. Low Mello Roos & HOA. Walking distance to elementary school, parks, pools, tennis court, shopping & restaurants. Wonderful neighborhood makes an inviting welcoming for everyone.
Anaheim Hills, CA 92808
2673
sqft3
Baths3
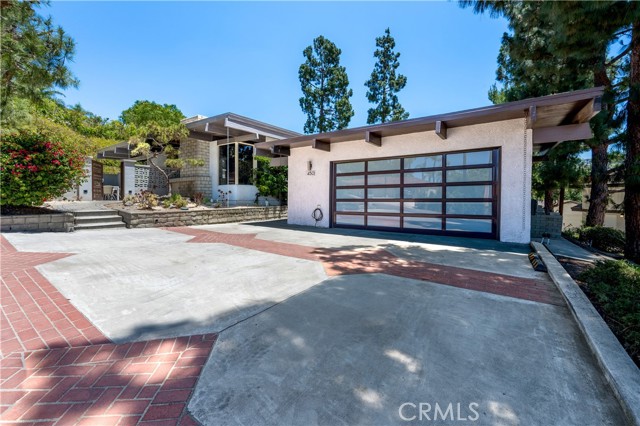
Beds Set within the tranquil enclave of Anaheim Hills on a sprawling 16,000+ square foot lot, this custom mid-century modern residence is a true architectural treasure, thoughtfully preserved and beautifully maintained by its current owners. The single-level home showcases many of the defining characteristics of this celebrated design era, including open-beam ceilings, expansive walls of glass, clean architectural lines, and a seamless connection between the interior living spaces and the surrounding outdoor environment. Designed for both entertaining and peaceful everyday living, the property offers a thoughtfully curated collection of indoor and outdoor spaces. At its center is a spacious modern kitchen featuring a breakfast bar and abundant storage, connected to a light-filled living room with a fireplace and valley views, including a vantage point for Disney fireworks. A private patio is an entertainer’s dream, complete with a built-in barbecue, pizza oven, griddle, and refrigerated cold storage. The primary suite enjoys its own secluded deck with a hot tub, creating a tranquil retreat, and an additional outdoor living area adjacent to the rear bonus room features a built-in fire pit and expansive lawn, ideal for gatherings or quiet relaxation. If a fourth bedroom is required, the noted rear bonus room can easily be converted to a bedroom. Also enhancing the property's versatility, an extension behind the detached garage provides space for additional vehicle parking, or room for a studio, office, or creative workspace.
Chula Vista, CA 91913
1008
sqft2
Baths2
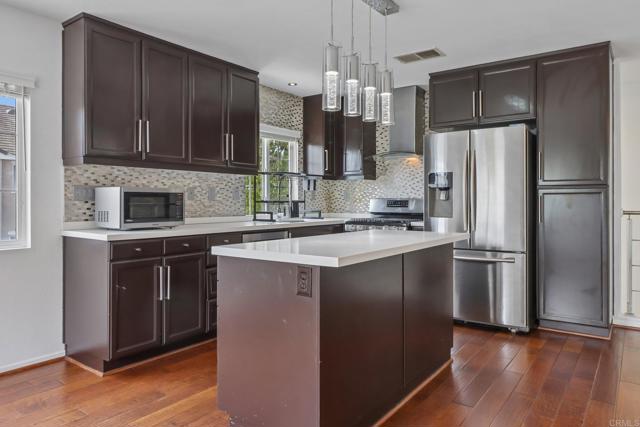
Beds Welcome to this beautifully updated 2-bedroom, 2-bathroom condo located in the highly desirable Monet community of Otay Ranch. Designed for modern living, this move-in-ready home features a stylish kitchen, sleek tile and high end laminate flooring throughout - no carpet, custom closet organization, and built-in shelving that adds both functionality and charm. Enjoy the convenience of an attached one-car garage plus additional community parking for guests and extra vehicles. The open and inviting floor plan creates a comfortable space for everyday living and entertaining alike. Perfectly situated within walking distance to Veterans Elementary School, the Hillsborough swimming pool, and several neighborhood parks, this home offers an exceptional lifestyle in one of Otay Ranch's most sought-after communities. Shopping, dining, and everyday conveniences are just minutes away, while nearby public transit provides easy commuting options. Whether you're a first-time buyer, downsizing, or looking for a low-maintenance lifestyle, this updated condo combines comfort, convenience, and an unbeatable location in the heart of Otay Ranch.
Los Angeles, CA 90004
1014
sqft1
Baths1
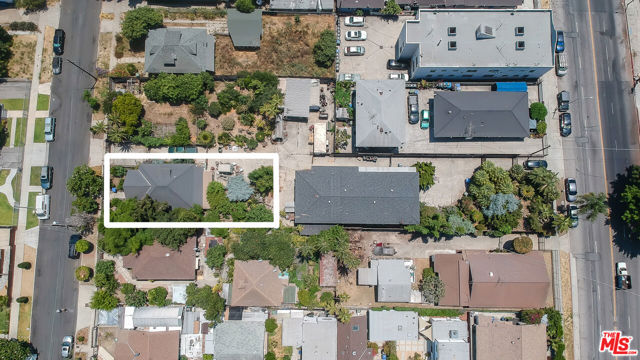
Beds This property is located in the rapidly growing Virgil Village neighborhood, right on the edge of Silver Lake. This is a fixer single family home that needs work. Additionally, there is an opportunity to purchase two lots together, totaling approximately 13,012 sq ft, by including the adjoining parcel at 439 N. Commonwealth Ave, a 7,506 sq ft lot offered at $900,000 (Total for 2 lots: $1,750,000), or three lots together, totaling approximately 20,518 sq ft, by including the adjoining parcels at 439 N. Commonwealth Ave, a vacant 7,506 sq ft lot offered at $900,000, and 447 N. Commonwealth Ave, a duplex on a 7,506 sq ft lot offered at $900,000. (Total for 3 lots: $2,650,000)
San Mateo, CA 94403
717
sqft1
Baths1
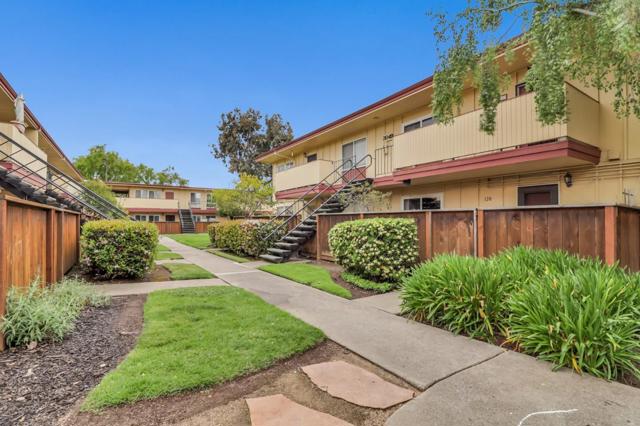
Beds Beautifully remodeled 1 bed/1 bath condo in the Fountaine East Condominium, a quaint neighborhood close to shopping and freeway access. Only minutes to downtown San Mateo and Kaiser Permanente. Nice tile floors with granite countertops, wood cabinets and stainless-steel appliances in kitchen. Granite vanity tops and wood cabinets in bathroom. Carpets and duel paned windows throughout. Large bedroom with ample closet space and an alcove. Upper floor unit facing the common green courtyard.
Palm Springs, CA 92262
3239
sqft5
Baths4
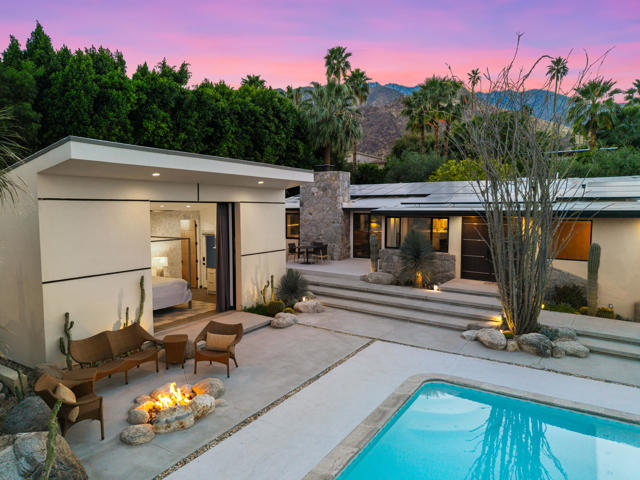
Beds Reimagined architectural residence in the coveted Little Tuscany neighborhood of Palm Springs, offering over 3,200 sq ft of refined desert living on nearly a half-acre. Thoughtfully redesigned to balance modern aesthetics with comfort and functionality, the property presents a rare combination of privacy, scale, and flexibility.A detached guest house with soaring ceilings, Fleetwood pocket doors, custom closets, and a private bath creates an ideal retreat for guests or extended stays. The main residence unfolds into an open-concept living space anchored by a fully updated kitchen with high-end appliances and a generous center island, seamlessly connecting to the dining and living areas with a gas fireplace and built-in wine bar. Polished concrete floors throughout enhance the home's clean architectural lines and desert-modern appeal.All bedrooms offer en-suite baths and custom closets, while the primary suite serves as a private retreat with a spa-inspired bath featuring a soaking tub, dual vanities, and elevated finishes.A separate structure on the west side of the property offers versatility as a home office, gym, or studio, complemented by a rooftop deck designed for stargazing and panoramic mountain views.Outdoor living is central to the experience, with an elevated pool and tanning shelf, updated decking, firepit, hot tub, and outdoor kitchen with BBQ. The grounds have been extensively redesigned by Desert Landscape Design with over $250,000 invested, creating a cohesive and elevated desert landscape.Significant system upgrades include replaced copper plumbing, re-foamed roof, reactivated solar system, newer pool equipment, EV charging station, new windows, motorized window treatments, updated lighting, and more. Previously owned by composer Ernst Krenek, adding a layer of cultural and architectural significance.
Walnut Creek, CA 94595
1620
sqft2
Baths2
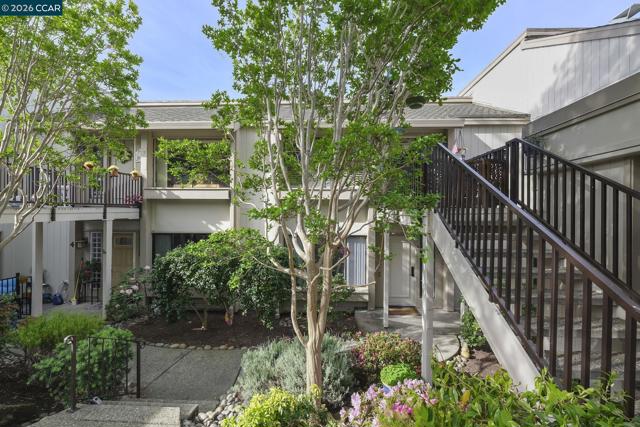
Beds Extended Sierra – Lower Unit A few wide, easy steps lead to a solid and comfortable entry—much simpler than climbing the staircase of upper units. 1,620 sq. ft. with beautiful rolling-hill views. Beautiful views of rolling hills! This spacious condo offers an open layout with exceptional natural light. Fresh interior paint and a remodeled kitchen feature newer stainless steel appliances, extra storage, pull-out cabinets, oversized soft-close drawers, and a unique designer backsplash. The large living area is ideal for gatherings, and the sit-down kitchen nook can also function as a home office with serene hill views. A separate oversized formal dining area sits just off the kitchen. The home includes rich engineered hardwood floors in the main living areas and plush carpet in both generously sized bedrooms. The laundry room provides a washer, dryer, and abundant shelving. Enjoy views from the kitchen, living room, and primary bedroom. Entry 4.
Page 0 of 0
