Chico, CA 95926
$177,000
950
sqft1
Baths2
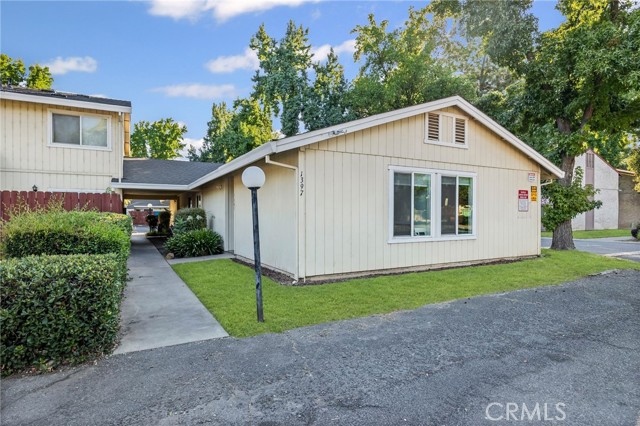
Beds Enjoy comfortable, single-story living in this inviting 2-bedroom, 1-bath attached home in Chico’s Richfield Gardens community. Offering approximately 950 sq ft, the home features updated finishes, a functional floor plan, and the convenience of an in-unit stackable washer and dryer. A private back patio provides space to relax outdoors, while the manageable layout makes everyday living easy. Situated within a Planned Unit Development (PUD), this individually owned residence shares one common wall with the neighboring home. Sale includes 1397 Nord Avenue only. A great opportunity for a primary residence or investment property.
Barstow, CA 92311
1595
sqft2
Baths4
Beds Honey, stop the car! Discover the perfect blend of comfort, style, and efficiency in this stunning 4-bedroom, 2-bath home, offering over 1,595 sq.ft. of thoughtfully designed living space. Built in 2012, this home boasts an inviting open floor plan, high-quality finishes, and energy-efficient upgrades, making it ideal for modern living. Step inside to beautiful tile and plush carpet flooring, complemented by newer dual-pane windows that enhance natural light and energy savings. The gourmet kitchen features wood cabinetry, sleek countertops, a brand-new microwave, newer stove, and newer dishwasher, plus a Bonus refrigerator—perfect for entertaining or daily meal prep. The spacious indoor laundry room includes a BONUS washer and dryer for added convenience. The exterior showcases professionally designed desert landscaping in both the front and backyard, enhanced with ground solar panel lights for a sophisticated touch. A finished 2-car garage offers direct home access. Ideally located minutes from Barstow Community College, shopping, schools, and major highways. With no HOA and low taxes, this is an exceptional opportunity to own a move-in-ready, high-quality home. VA OK, Conventional OK, FHA OK! Down payment programs available!

Bakersfield, CA 93306
3403
sqft3
Baths4
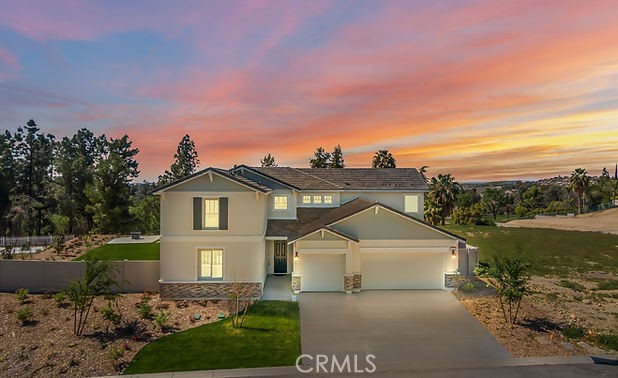
Beds Become a owner in the beautiful rolling hills of the Bella Vista new home community in Rio Bravo. This elegant two-story home with approximately 3,403 sq ft of living space features 4 bedrooms and 4.5 baths. Enjoy the formal dining, as well as a large great room plus a flex area that opens onto a serene patio. The kitchen has a huge island and abounds with ample storage. Upstairs, you have 3 bedrooms and a loft that could be a 5th bedroom or office. The primary suite offers a relaxing soaking tub and separate walk-in shower. Energy efficient features throughout this lovely home! Three car attached garage with finished interior and direct access to the kitchen through the mudroom/pantry. This home features more than we can describe in writing! Visit us and see for yourself. This is a new under construction home please visit the models for more information.


Acton, CA 93510
1916
sqft3
Baths4
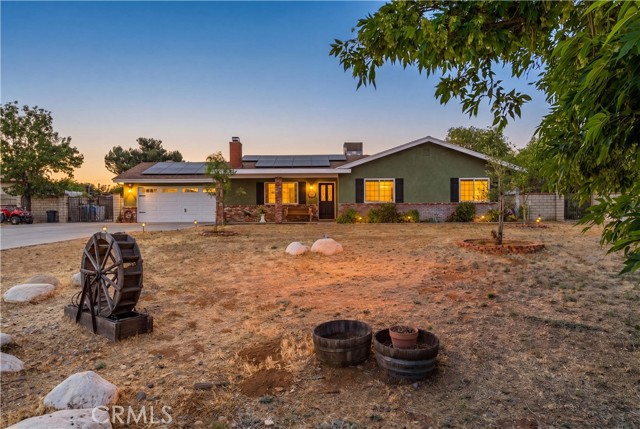
Beds 4 Bed 3 Bath,1,916sqft, Country Escape with Pool, In Acton! Looking for the perfect place to raise a family in the beautiful Acton community? Your search may just end with this spacious home sitting on 1.27 acres, boasting space for animals, recreational vehicles, gardens & room to play! The serenity starts as you approach the home with its inviting brick accent and the one of a kind view of unobstructed sunsets. Entering the home, you are welcomed with the large family room replete with abundant natural light & beautiful brick fireplace, instantly conjuring images of cozy winter evenings & holiday gatherings. Moving on to the kitchen, you will find an abundance of space with a ton of storage, center island, and great sightlines to not only the family room but the adjacent dining area. In the dining area you will enjoy the breakfast bar, room for a large dining table and lovely country aesthetic, complete w/wood burning stove & beautiful brick surround. This is truly the heart of the home and ideal for gatherings & cooking extravaganzas! Moving back through to the family room, you find access to the hall leading to three nicely sized bedrooms and shared bath, storage & finally the primary suite. In the primary suite, you will appreciate the walk-in closet, ensuite bath w/walk-in shower and direct access to your beautiful covered patio. Outside, the patio offers an idyllic atmosphere to escape the heat of summer days and a place to sit back and take in the serene desert evenings. Need a little more cooling off or a different sunset perspective? Take a dip in the pool w/walk in beach entrance, or soak in the jacuzzi to melt the stress away at the end of your day. If you aren't sold yet, this home still has more to offer, with two garages that are nicely finished (700sq ft detached garage finished with mini split), leased solar and room beyond that to raise a menagerie of animals and space for kids to play! Come see this home and imagine living the Acton good life!
Rolling Hills Estates, CA 90274
659
sqft1
Baths1
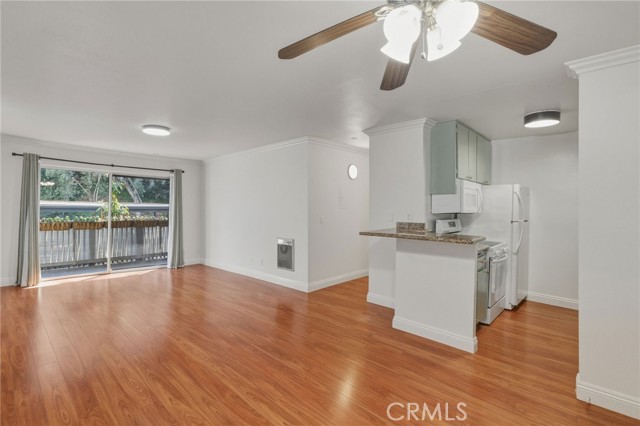
Beds Recently refreshed and move-in ready, this appealing first-floor condo offers the perfect balance of privacy, comfort, and resort-style living in the desirable community of "The Estates." Tucked in a peaceful setting away from the main road and surrounded by lush greenery, this residence enjoys a secluded setting with no neighboring windows directly facing the unit, creating a tranquil retreat. Fresh white paint, neutral wide-plank flooring, crown molding, smooth ceilings, and thoughtful updates create a bright, airy backdrop throughout. A seaglass sage-green entry door creates a welcoming first impression, complemented by coordinating kitchen cabinetry, gold hardware, and upgraded fixtures. Newer appliances, including a range, built-in microwave hood, stainless steel dishwasher, and refrigerator, complete the space with style and functionality. The dining area, highlighted by a ceiling fan, is ideally connected to the kitchen by a breakfast bar for casual dining and entertaining. The adjoining living room features a wall of sliding glass doors that fills the space with natural light and extends the living area outdoors to a private balcony framed by blooming flower baskets and mature trees, a peaceful backdrop for morning coffee, quiet afternoons, or unwinding at the end of the day. Beyond the living spaces, the hallway offers excellent storage with both a long closet and separate linen cabinetry. The bathroom features a spacious vanity with abundant counter space and storage, modern fixtures, a neutral tile shower enclosure, and a tumbled marble shower floor. The generous bedroom features its own sliding glass door to the balcony, a ceiling fan, walk-in closet, and newer drapery. Completing the package is a convenient assigned parking space in the community garage beneath the building. Life at "The Estates" feels like a year-round getaway, with amenities including a pool, spa, sauna, fitness center, tennis courts, clubhouse, beautifully landscaped grounds with waterfalls and walking paths, and on-site security. Located within the award-winning Palos Verdes Peninsula Unified School District and just moments from shopping, vibrant dining, hiking trails, golf courses, and the South Coast Botanic Garden, this move-in ready residence offers an exceptional opportunity to enjoy the relaxed Peninsula lifestyle. Whether searching for a first home, single-level downsizing opportunity, or low-maintenance retreat, this inviting condo is ready to welcome you home!
Lancaster, CA 93536
2070
sqft2
Baths3
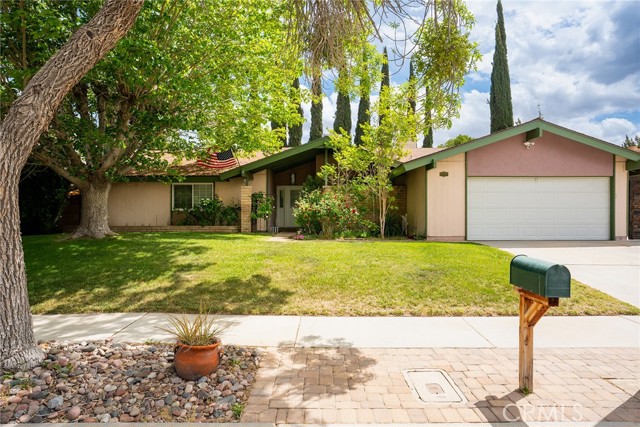
Beds Welcome to this beautifully updated 3-bedroom, 2-bathroom pool home, offering the perfect blend of comfort, style, and indoor-outdoor living. Filled with natural light from an abundance of large windows, this home features warm wood flooring throughout and a spacious, thoughtfully designed layout.The updated kitchen boasts modern finishes and ample counter space, ideal for both everyday living and entertaining. A cozy den provides additional flexibility for a home office, media room, or relaxation space.All three bedrooms are generously sized, offering comfort and privacy for family or guests. Step outside to a large outdoor retreat complete with a covered patio and expansive deck, perfect for dining, lounging, or hosting gatherings. The sparkling pool completes this inviting backyard oasis. In addition there is solar keeping those electic bills low. This home truly delivers on space, functionality, and lifestyle—inside and out. Solar payments are $130/mo and lease is transferable. ASSUMABLE 4.75% FHA interest rate. Lender credits for buyerclosing cost and rate buydown of 15K or more available for this property.
San Juan Capistrano, CA 92675
7881
sqft8
Baths7
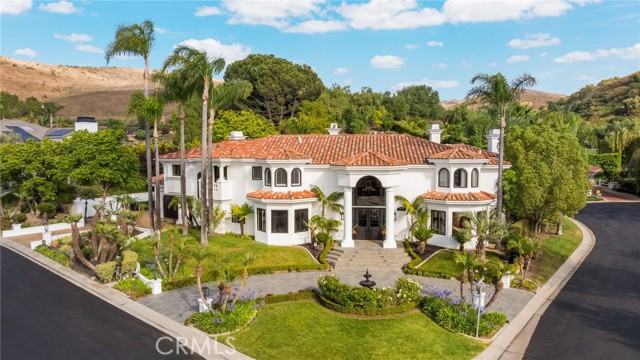
Beds PRICED UNDER APPRAISAL! Newly offered at $6,680,000 following an $800,000 price improvement. Old World romance. Modern luxury. A compelling new price. Estates like this are not simply listed. They are revealed. There are homes that shelter, and then there are homes that transcend. Château Bella Notte is the latter. Château, French for grand country estate, and Bella Notte, Italian for beautiful night, define this breathtaking modern Mediterranean estate, fully renovated and reimagined with contemporary elegance behind the gates of Hunters Creek, San Juan Capistrano. Set amid expansive private grounds, this 7-bedroom, 7.5-bath masterpiece blends Old World romance with clean, modern design. A grand Cour d'honneur welcomes guests with a sweeping circular drive, manicured landscaping, columned entry and cascading fountain. Step through dramatic double doors into a soaring foyer where a sculptural curved staircase rises beneath a breathtaking chandelier. This is not a home. This is an arrival. The chef's kitchen features professional-grade appliances, custom cabinetry and a Cristallo island built for entertaining. Whole-home water filtration, four newer air-conditioning units and solar enhance comfort and efficiency. A dedicated bar room with Old World wine cellar, wet bar and fireplace sets the stage for unforgettable gatherings. The west wing offers a private guest suite with separate living room, bedroom and bath. The crown jewel is an approximately 800 SF detached casita with kitchenette, cantina doors, brick ceiling, indoor BBQ system and fireplace lounge for year-round entertaining. Step outside into your private resort. A dramatic rock pool, spa and three waterfalls anchor an expansive backyard oasis. Italian gardens, sculpted stone terraces and cascading fountains evoke the hillsides of Tuscany, framed by the rolling hills of South Orange County. From intimate evenings by the casita fireplace to celebrations beneath the stars, the estate offers settings for every occasion. Guests can gather poolside, linger over dinner on the stone terraces or retreat to their own private suite. Parking for up to 10 vehicles accommodates gatherings, completing a home designed to be experienced and remembered. And yet the world is right at your doorstep, with Dana Point Harbor, the Riverwalk, exceptional dining and the Pacific Coast nearby.
Page 0 of 0

Powered by: 