

Rancho Santa Fe, CA 92067
7376
sqft6
Baths5
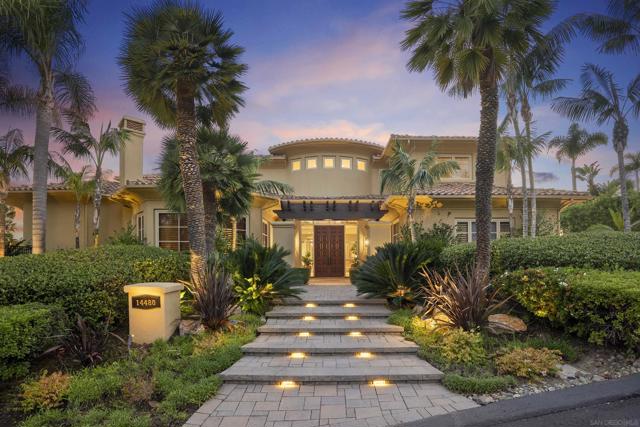
Beds Set within the prestigious, guard-gated Del Mar Country Club, 14480 Bellvista is a refined estate offering timeless elegance, panoramic golf course and ocean views, and an elevated Rancho-coastal aesthetic in the heart of Rancho Santa Fe. Nestled in the scenic San Dieguito River Valley, this expansive 7,376-square-foot residence enjoys a coveted southwest orientation, capturing golden light and unforgettable sunset ocean and fairway vistas. Recently enhanced with thoughtful updates, the home showcases a remodeled chef’s kitchen and a beautifully reimagined family great room, ideal for both grand entertaining and everyday living. Vaulted, beamed ceilings and walls of glass create a light-filled, airy ambiance, while elevated finishes throughout reflect a sophisticated blend of Rancho heritage and coastal refinement. The residence offers five spacious en-suite bedrooms, including a luxurious primary suite complete with a fireplace and private balcony overlooking the golf course. An additional wood-paneled executive office with fireplace provides a distinguished work-from-home retreat. Outdoors, a private pool with fire table sets the stage for resort-style living and evening gatherings beneath the San Diego sky. Residents who choose to become Members of Del Mar Country Club enjoy world-class amenities including championship golf, tennis and pickleball courts, an Olympic sized pool, and an active social calendar, all within a secure, gated enclave. Access to top-rated public and private schools and a premier North County San Diego location! Set within the prestigious, guard-gated Del Mar Country Club, 14480 Bellvista is a refined estate offering timeless elegance, panoramic golf course and ocean views, and an elevated Rancho-coastal aesthetic in the heart of Rancho Santa Fe. Nestled in the scenic San Dieguito River Valley, this expansive 7,376-square-foot residence enjoys a coveted southwest orientation, capturing golden light and unforgettable sunset ocean and fairway vistas. Recently enhanced with thoughtful updates, the home showcases a remodeled chef’s kitchen and a beautifully reimagined family great room, ideal for both grand entertaining and everyday living. Vaulted, beamed ceilings and walls of glass create a light-filled, airy ambiance, while elevated finishes throughout reflect a sophisticated blend of Rancho heritage and coastal refinement. The residence offers five spacious en-suite bedrooms, including a luxurious primary suite complete with a fireplace and private balcony overlooking the golf course. An additional wood-paneled executive office with fireplace provides a distinguished work-from-home retreat. Outdoors, a private pool with fire table sets the stage for resort-style living and evening gatherings beneath the San Diego sky. Residents who choose to become Members of Del Mar Country Club enjoy world-class amenities including championship golf, tennis and pickleball courts, an Olympic sized pool, and an active social calendar—all within a secure, gated enclave. Access to top-rated public and private schools and a premier North County San Diego location just minutes to the coast, Del Mar Village, and major thoroughfares completes this exceptional offering. A rare opportunity to experience elevated country club living with coastal and golf course views, sunsets, and privacy. 14480 Bellvista is Rancho Santa Fe Southern California living at its finest.
Solana Beach, CA 92075
1293
sqft3
Baths2
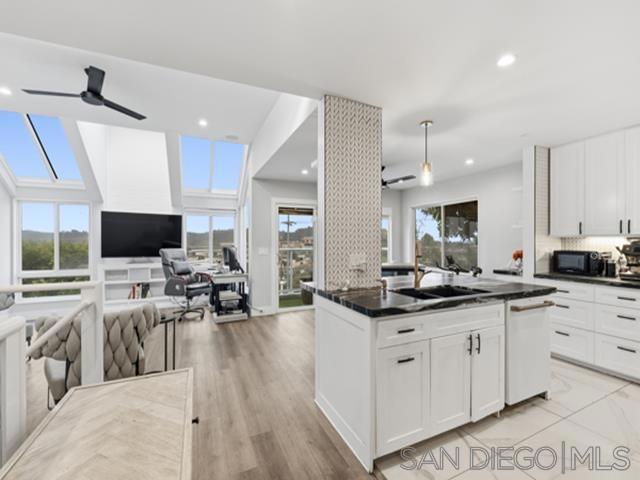
Beds Panoramic Ocean and Del Mar Racetrack views from this recently remodeled beautiful townhome with high ceilings, recessed lighting, neutral decor. Cafe appliances, double sink with Zebra marble counter surfaces, light and airy. Tiled baths, built-in kitchen monitor, baths redone. Elegance in every respect. Pool, Spa and Beach, Bike and Hiking trails in close proximity as well as a number of fabulous restaurants.
Twain Harte, CA 95383
2681
sqft4
Baths4
Beds Twain Harte Lake Membership Home bring the whole crew! The Twain Harte Lake is an exclusive private community lake that is available to members and their guests. Enjoy Bingo, BBQ and Wine nights. This multi-level large home comfortably sleeping up to 14, with bedrooms, sleeping areas and full bathrooms on each level. Experience the community pool, public golf course, tennis courts, mini-golf & concerts in the park. Featuring high vaulted ceilings, a spacious loft on the first floor, main living area has primary room, kitchen, living area propane fireplace, large dining area & a beautiful outdoor deck. Lower level boasts 3 bedrooms with one being a large bunk room for a crowd. Lower level also has a full bathroom, large game/rec room w/ ping pong, sofas and dinning creating the potential for a separate living area. There is plenty of storage throughout the home. Home has recently been painted on the exterior. There are two mini-split systems for efficient heating and A/C. Come up & enjoy the outdoors and the tranquility of our Sierra Mountains...It's only a 2 1/2 drive from most Bay Area locations. We are only a short drive to Yosemite National Park, Pinecrest Resort, minutes to downtown Twain Harte, and close to hiking, snow and water skiing.

Santa Cruz, CA 95065
5036
sqft6
Baths5
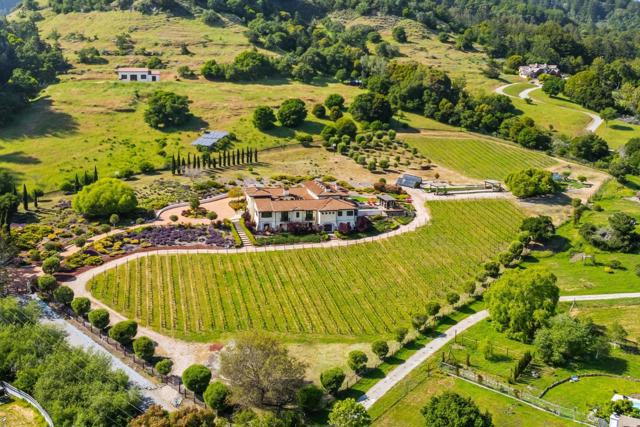
Beds Nestled in a meadow & surrounded by over 21 acres of natural beauty, this magnificent gated Tuscan-inspired estate includes 1.5 acres of Pinot Noir grapes, offering a unique opportunity to own a private vineyard just 10 minutes from both Santa Cruz & Hwy 17 for easy access to Silicon Valley. At the heart of the single-level home lies a charming gated interior courtyard adorned with fruit trees, an outdoor fireplace, & a welcoming guest suite. The homes open layout, with abundant windows & French doors, invites seamless indoor-outdoor living. The spacious great room flows effortlessly into a chefs kitchen with other spaces including a formal dining room, family room & a pass-through bar opening to a built-in BBQ center beside the resort-style pool. The expansive grounds offer a bocce court, greenhouse, raised garden beds, a custom playground, a two-story treehouse with suspension bridge, pool & spa with designated bath, & multiple outdoor dining & lounge spaces. For automotive enthusiasts, an attached 4-car garage pairs with a separate 2-story barn/workshop featuring a car lift and room to accommodate up to 7 additional vehicles. The garage barn sits on an elevated section of the property, offering panoramic views & additional usable land.
San Jose, CA 95125
1588
sqft2
Baths5
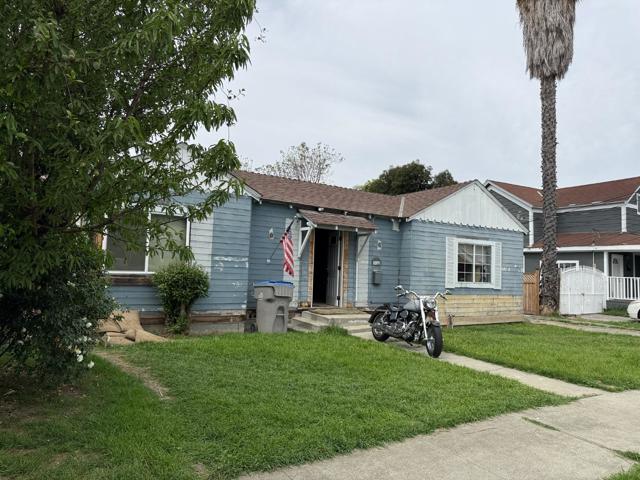
Beds Willow Gen fixers. two houses on Huge lot. Per city, can build up to 4. Calling all contractors, investors, or home owners who want to save Big and earn sweat equity!! Front House 2/1, back house 3/1. Two large size garages can be converted to ADU too. 5 mins to D/T San Jose, great convenient location, good school district. DFT, owner keep improving front house, given notice to back unit. So come back to check it out.. Check with city as to how much more you can build!! Transparent pricing.
Watsonville, CA 95076
1742
sqft4
Baths3
Beds Tucked away in a tranquil, 11-acre setting, this home offers the perfect blend of secluded nature and suburban convenience, located just moments from premier shopping and dining. The Monte model features 1,742 sq ft of thoughtfully curated living space designed for the way you live. 3 spacious bedrooms, each featuring its own private en-suite bathroom, plus an additional powder room for guests. A seamless flow between the kitchen, dining, and living areas creates an airy environment perfect for entertaining. Indoor-outdoor harmony with the 211 sq ft of private outdoor space and a 459 sq ft attached garage with ample storage. This brand-new community is designed to foster wellness and connection with an expansive suite of amenities: Active Living: Sports court, fitness par course, and miles of walking and biking trails. Leisure & Social: Bocce ball court, community garden, and a bird-watch overlook deck. Fun: Childrens playground, BBQ areas, and dedicated picnic spots. Five distinct floor plans are available. Whether you are looking for a move-in-ready home or want to join the interest list for future releases, don't miss your chance to own in this landmark development. Schedule your private tour today to experience the perfect balance of modern design and natural beauty.

Manteca, CA 95337
2495
sqft3
Baths4
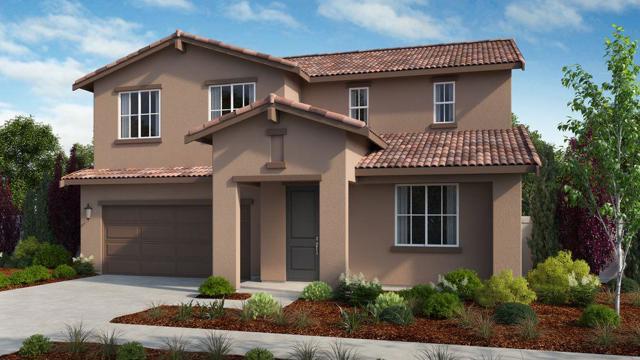
Beds What's Special: Final Opportunity | Loft | Close to Park | Larger Lot. New Construction - Ready Now! Built by Taylor Morrison, America's Most Trusted Home Builder. Welcome to the Lavender at 1706 Shingle Avenue in Sage at Oakwood Trails! This flexible and inviting new home welcomes you through the porch and into a foyer with a secondary bedroom and full bathroom thoughtfully placed on one side, while garage access sits conveniently on the other. At the heart of the home, the kitchen features a center island with pendant lighting and a walk-in pantry and opens to a spacious dining area and great room designed for gathering and everyday living. Upstairs, a generous loft creates a central hangout space surrounded by two secondary bedrooms that share a full bathroom and a centrally located laundry room. Tucked nearby, the primary suite offers a comfortable retreat with an en-suite bath and an expansive walk-in closet. Additional Highlights Include: Downstairs bedroom in place of flex, full bathroom in place of half bath, 8' interior doors including fire door and closets, door at primary bed to bath, upgraded package 2 stainless steel electric, recycle bins, single basin sterling McAllister kitchen sink, pendant lights over kitchen island, and Genta all baths. MLS#ML82041071
Sonora, CA 95370-8641
2517
sqft3
Baths4
Beds Welcome to a private retreat in the gated community of Apple Valley, where views, light, and everyday comfort come together. Set among the pines, this home offers a sense of calm from the moment you arrive. Inside, a spacious layout is filled with natural light, enhanced by tall ceilings and expansive windows that frame the surrounding landscape. The heart of the home extends effortlessly to an eastern-facing deck, where you’ll enjoy sweeping views of the Phoenix Lake Valley and the soft alpine glow at sunset. Whether you’re starting your morning with coffee or unwinding at the end of the day, this is a space designed for both comfort and connection. The home features a well-designed layout with multiple living areas and two private suites—one on the main level and another upstairs with its own balcony and distant valley views—offering flexibility for guests, multigenerational living, or a peaceful retreat. Designed for both everyday living and entertaining, the home offers a natural flow while the surrounding setting provides a sense of privacy and escape. An oversized three-car garage and additional parking complete the property.
Page 0 of 0
