
Beverly Hills, CA 90210
$11,799,000
6853
sqft5
Baths4
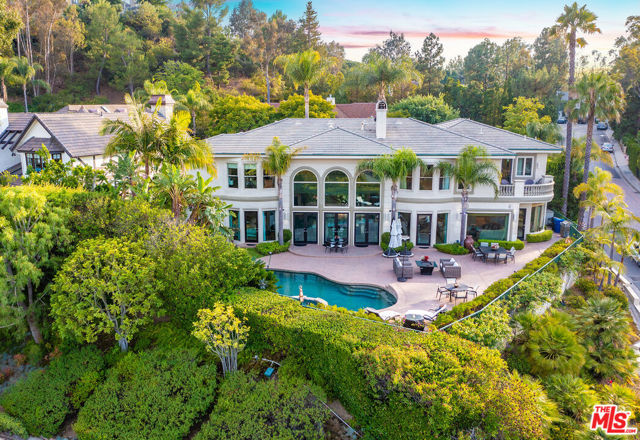
Beds Nestled in the exclusive 24-hour guard-gated enclave of The Summit above Beverly Hills, the magnificent Contemporary Villa offers the ultimate in privacy, luxury, and serenity, all just minutes from the vibrant heart of Beverly Hills and Studio City. Situated atop a small knoll at the end of a peaceful cul-de-sac on a premier corner lot, the graceful estate features spectacular city, canyon, and mountain views, providing a sense of tranquility, charm, comfort, and privacy in one of Los Angeles' most exclusive enclaves. This timeless estate spans just under 7,000 sq.ft. on an approx. 16,216 sq.ft. lot, perfectly blending modern luxury with classic architectural detail. A grand arched entry with intricate textured glass and palm frond sculpted iron double front doors open to a formal foyer with travertine floors and a sweeping curved staircase, setting the tone for the sophistication found throughout. The formal living room impresses with soaring two-story ceilings, a stately fireplace, built-in granite bar, and walls of arched windows and glass doors that flood the space with natural light and open to the backyard oasis. Every ceiling is sculptural. Heated floors in both the living room and gourmet kitchen add comfort and refinement. Art lovers will appreciate the abundant wall space and thoughtful niches throughout the home, perfect for displaying a curated collection. The large formal dining room features a long built-in buffet with cabinetry, and matching arched ceiling, ideal for elegant entertaining. The chef's kitchen featuring two clear-span curved glass windows is equipped with professional-grade appliances, a large granite center island, and an adjoining breakfast room that seamlessly flows into the inviting family room. A powder room, guest bedroom and bathroom, media/screening room, and laundry room complete the lower level. Upstairs, two spacious guest or family bedrooms each offer ensuite baths, while the expansive primary suite is a true sanctuary, complete with private balconies overlooking breathtaking vistas, massive dual custom walk-in closets, and a marble-clad bath featuring dual vanities and commodes, a soaking tub, separate steam shower, and an adjoining gym. The resort-like backyard is an entertainer's dream, with generous patio space surrounding the pool and spa, tropical-inspired landscaping, and grass area, all set against the dramatic backdrop of panoramic views. A three-car attached garage provides ample space for vehicles and storage. Offering an exceptional lifestyle in a secure, sought-after community, this remarkable estate embodies peaceful, private living with effortless access to all the best of Beverly Hills and beyond.
Encino, CA 91436
7348
sqft6
Baths5
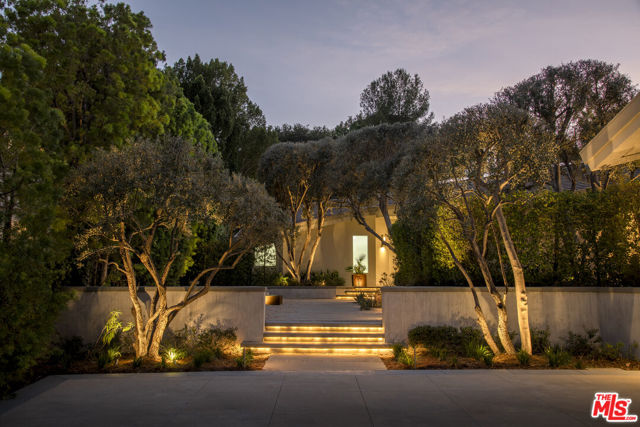
Beds Welcome to 3833 Hayvenhurst Drive, a two-story masterpiece nestled within the prestigious guard-gated community of Royal Oaks Colony. This stunning smart home offers 5BD/6BA and features two expansive primary suites, multiple living spaces with seamless outdoor access, a private home theater, and a resort-style backyard designed for both entertaining and relaxation. Inside, engineered oak floors, soaring vaulted ceilings, and curated custom finishes create a warm yet sophisticated ambiance. Just off the entry, the formal living room showcases a sleek fireplace, full bar with sink and beverage fridge and sliding glass doors that open effortlessly to the outdoors, an ideal setting for hosting. This space opens to the adjacent formal dining room and is complemented by a stylish powder bath, perfect for guests. Past the hallway with striking pyramidal skylight ceilings, the bright chef's kitchen is equipped with Viking appliances, a walk-in pantry, double dishwasher, microwave and warming drawer, quartz countertops, and a center island with a secondary sink. The kitchen flows into an inviting family room featuring a fireplace, breakfast nook, built-in office space, and direct access to the backyard. The main-level primary suite is a true retreat, filled with natural light and highlighted by a beautiful fireplace, dual walk-in closets, and direct outdoor access. The luxurious en-suite bath includes dual vanities, a soaking tub, a spacious step-in shower with bench, and a private water closet with bidet. This level also includes a home theater, a serene front patio with firepit, a dedicated laundry room, and an additional en-suite bedroom. Upstairs, three more en-suite bedrooms await, including a second sunlit primary suite complete with a walk-in closet and a spa-inspired bath featuring a soaking tub, dual vanities with extensive counter space, and an oversized shower with bench. The lush backyard feels like a private resort, offering a heated pool with a striking fountain wall, spa, outdoor kitchen, and multiple lounge areas to soak up the California sun. Additionally the home has a three-car garage with abundant storage, Control4 smart home automation, integrated indoor and outdoor speaker system, and an upgraded ADT security system with motion detectors, glass break sensors, and several perimeter cameras. Located within the award-winning Lanai Road school district, this is a rare opportunity to own an exceptional estate in one of the area's most sought-after gated communities.
Los Angeles, CA 90046
5182
sqft6
Baths5
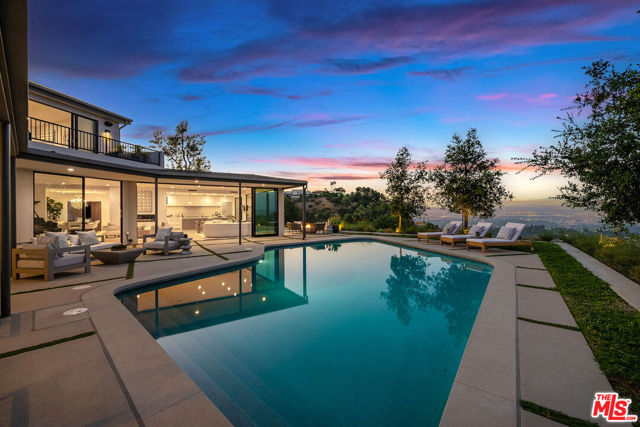
Beds ELEVATED LUXURY WITH SWEEPING PANORAMIC VIEWS. Upon entry, the residence reveals a breathtaking skyline stretching from downtown Los Angeles across the San Fernando Valley to the distant mountains beyond. Walls of Fleetwood glass invite an abundance of natural light, guiding the eye toward vistas that define each living space. The interiors transition with ease and intention. In the great room, the city unfolds as a living backdrop. Just beyond, the pool terrace offers a serene escape, ideal for sunlit mornings or evenings illuminated by the shimmer of city lights. The kitchen serves as both a striking centerpiece and a natural gathering place. European cabinetry, beveled Dekton Rem surfaces, and a full suite of Miele appliances create an environment equally suited for entertaining or everyday living. Every element has been thoughtfully curated. Two primary suites provide a true five-star experience, each opening to a private terrace for quiet sunrise or sunset moments. Spa-inspired baths by Porcelanosa feature glass-enclosed showers, soaking tubs, and expansive walk-in closets, completing the sense of refined retreat. A private theater and integrated smart home system enhance both comfort and convenience. Set on a promontory at the end of a tranquil cul-de-sac, the property offers exceptional privacy while remaining just minutes from Beverly Hills, the Valley, and downtown Los Angeles. Here, each day begins and concludes with extraordinary views and an effortless, elevated lifestyle.
Idyllwild, CA 92549
2894
sqft3
Baths3
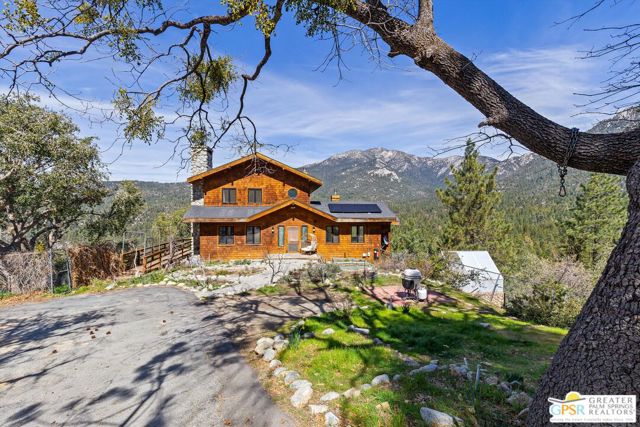
Beds Perched atop a dramatic granite outcropping and surrounded by more than two private acres, Chimney Rock is one of Idyllwild's most distinctive and recognizable properties. A private drive leads to this extraordinary 2,800+ sq. ft. residence featuring 3 bedrooms and 2.5 bathsan architectural mountain retreat unlike any other. From its elevated setting, the home captures sweeping, panoramic views that extend across the village of Idyllwild, the entirety of Fern Valley, iconic Lily Rock, and the surrounding mountain ranges. The vantage point is truly remarkablearguably one of the finest view properties in all of Idyllwild. Beautifully designed and constructed with exceptional craftsmanship and premium materials, the home blends natural elements with timeless character. The ground floor features elegant slate flooring, visually connecting the interior to the granite formation on which the home is built. A spacious entry foyer leads into the spectacular Main Room, where a dramatic fireplace anchors the space and floor-to-ceiling corner windows frame the valley below, revealing ever-changing mountain vistas. The chef-designed gourmet kitchen combines beauty and performance, featuring a commercial Wolf range, rotisserie oven, high-end appliances, and granite countertopsperfect for both entertaining and everyday living. A large laundry room with its own exterior entrance and a convenient powder room complete the main level. Upstairs, the primary suite offers a tranquil retreat with a private sitting area where you can relax and take in additional sweeping mountain views. The ensuite bath features a large shower and claw-foot tub, and those valley views for which this home is known. Finally, a massive walk-in closet completes the main bedroom suite. Each space within the home has its own unique personalityfrom the inviting guest bedrooms to the cozy family room and library. A lower-level basement space offers exciting potential for a wine cellar or tasting room. Architectural and artistic details are found throughout, including stained and beveled glass accents and sculptural manzanita handrails, adding warmth, craftsmanship, and individuality to the home. These distinctive features elevate Chimney Rock into one of Idyllwild's true trophy properties. A rare opportunity to own a remarkable mountain estate where breathtaking views, thoughtful design, and enduring craftsmanship come together.
Madera, CA 93638
2343
sqft3
Baths4
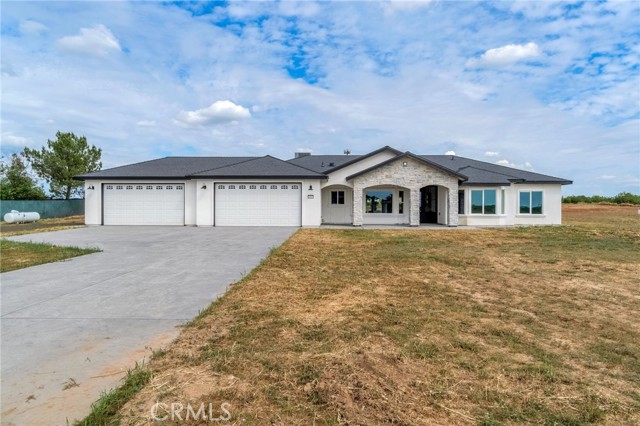
Beds Welcome to 21035 Forest Glen Road in Madera, a well-maintained home offering approximately 2,343 square feet of living space with a spacious open floor plan designed for comfort and functionality. The living room features vaulted ceilings and an open layout, creating a bright and expansive central living space. The kitchen is built for both everyday use and entertaining, featuring stone countertops, shaker-style cabinetry, a tile backsplash, a large center island, and bar seating that connects to the main living areas. The home includes multiple bedrooms, including a primary suite with a tray ceiling and a private ensuite bathroom, complete with a double vanity and tiled walk-in shower. Additional features include a dedicated laundry room and a large walk-in closet, providing practical storage and convenience. Step outside to an inviting patio area, offering space to enjoy the surrounding setting and outdoor use options. If you’ve been searching for a Madera home with an open floor plan, upgraded kitchen, and spacious layout, this property is one to see in person. Call today to schedule your private showing.
Big Bear City, CA 92314
3641
sqft4
Baths4
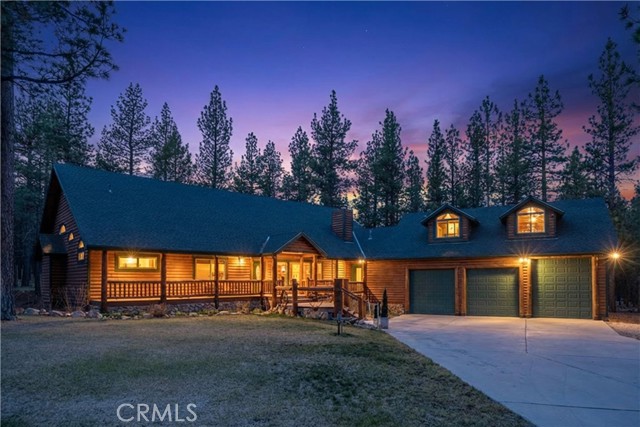
Beds Nestled within a sprawling, level expanse of nearly 10 acres of towering pines, this meticulously maintained estate offers a rare blend of rustic elegance and absolute privacy. Designed for the buyer who craves a sanctuary where "no blinds are required," the property serves as a premier benchmark for secluded mountain living. The home welcomes you with stunning log accents and an expansive open-concept floor plan, seamlessly connecting the gourmet kitchen to the main living area. Under soaring vaulted ceilings, the kitchen stands as a centerpiece of the home, featuring premium granite countertops, high-end stainless steel appliances, and a layout perfect for both intimate family dinners and large-scale entertaining. Beyond the aesthetics, this residence has been upgraded to provide unparalleled peace of mind. The property now features a state-of-the-art, commercial-grade security and camera system, ensuring that your mountain retreat remains a private fortress. This sophisticated tech integration allows for comprehensive monitoring of the vast acreage, blending 21st-century safety with the timeless serenity of the forest. Whether you are relaxing by the hearth or exploring your private woods, you can do so with the confidence that your estate is fully protected. The exterior amenities are equally impressive, highlighted by a massive 40 x 80 detached garage. This versatile structure is a dream for hobbyists and adventurers alike, offering more than enough clearance for a full-sized RV, a fleet of outdoor toys, or conversion into a premier equestrian facility. Surrounded by the quiet whisper of the pines and offering total immersion in nature, this property is not just a house—it is a lifestyle destination for those who refuse to compromise on space, quality, or security.
Los Alamitos, CA 90720
4652
sqft7
Baths8
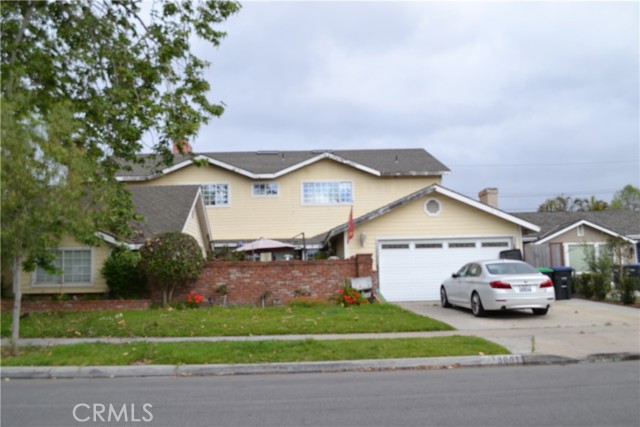
Beds One of the largest homes in Rossmoor. Estate Sale. Home has been neglected for a few years, but the structure is solid, layout is good, lots of potential. Priced based on condition. Fixed up it is worth about a million more. 8 bedrooms, pool in the back yard. More photos and description to follow soon.
Pasadena, CA 91101
1113
sqft2
Baths2
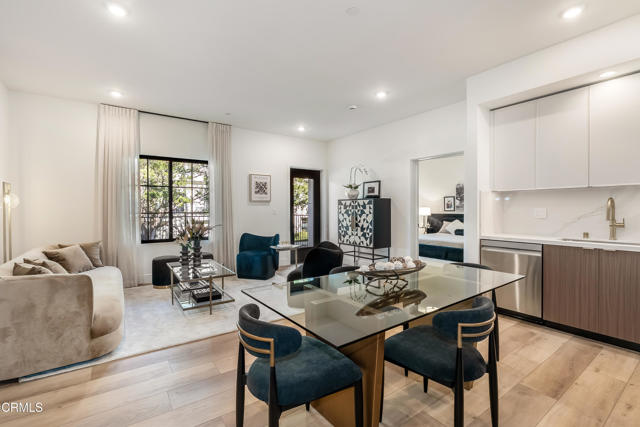
Beds One of 17 meticulously designed homes which boast expansive high ceilings, elegant finishes, and spacious layouts, creating an ambiance of refined luxury. Every detail has been carefully curated to complement a cultured, upscale lifestyle, from sleek kitchens to spa-inspired bathrooms and a beautiful rooftop deck for enjoying the view and cooking at the grill or enjoying the fire pit with friends! Ideally situated in the famous Playhouse District, just moments from Old Pasadena, the Huntington Gardens, California Institute of Technology, and the city's thriving medical and tech corridor, Uptown Condos offers a tranquil retreat close to Downtown Los Angeles--without the hustle and congestion.Developed by a local builder with a strong track record of creating exceptional condominiums throughout Pasadena, Uptown Condos reflects a deep commitment to quality and the community. With secure parking, premium amenities, and an unbeatable location, Uptown Condos is the ultimate destination for anyone looking to elevate their lifestyle in Pasadena or the surrounding community. NOTE: renderings and video depict a similar unit but are NOT photos of the exact unit.
Littlerock, CA 93543
1150
sqft2
Baths3
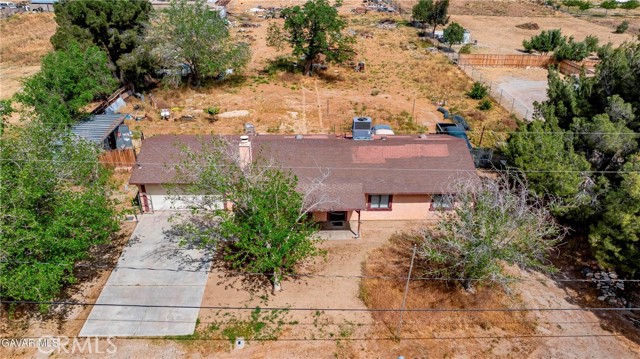
Beds Littlerock Home on almost an Acre. This home is on a Paved Street and fenced all the way around the back. The Living room is Roomy with plenty of Natural Light and a Brick Fireplace with Wood Mantle for chilly winter nights. The adjoining Kitchen has plenty of Counter and Cabinet Space and all Appliances can stay. Both Bathrooms have been upgraded. The Master Bath Shower was converted to a Beautiful Oversized Shower with Contemporary Tiled Walls and Floor plus Attractive Glass Doors. The Hall Bath Tub and Tile Surround was also redone. Both have newer Toilet and Fixtures. You'll appreciate the Laminate Wood Flooring in the entire house except bathrooms which have Tile Flooring. There is a 2 Car Garage plus a couple of Sheds that will stay. Seller did at some point replace septic tank and put in new leach line. This property is one where there is a great opportunity to build value.
Page 0 of 0
