Canyon Lake, CA 92587
$634,900
1855
sqft2
Baths3
Beds Welcome to your private retreat in one of the area's most sought-after gated communities. This beautifully remodeled 3-bedroom, 2-bathroom home seamlessly combines modern elegance, everyday comfort, and resort-style amenities. From the moment you arrive, you'll appreciate the home's exceptional curb appeal, enhanced by fresh interior and exterior paint, professional landscaping, and thoughtful upgrades throughout. Step inside to discover a bright, open living space featuring new flooring, updated doors, and a contemporary design that creates a warm and inviting atmosphere. The open kitchen is a true centerpiece, showcasing modern appliances, stylish countertops, ample cabinetry, and a functional layout perfect for both daily living and entertaining. The updated bathrooms offer sophisticated finishes and spa-inspired touches, creating relaxing spaces to unwind. Outside, your private backyard oasis awaits. Enjoy beautifully maintained landscaping, mature citrus and fig trees, and plenty of space for outdoor dining, entertaining, or simply relaxing in a peaceful setting. The home is also equipped with 28 solar panels, providing energy efficiency and long-term savings. Beyond the home itself, residents enjoy an unparalleled lifestyle within this secure, guard-gated community. Take advantage of private lake access for boating, fishing, and scenic waterfront enjoyment. Resort-style amenities include multiple swimming pools, a country club with dining and social events, and an exceptional equestrian center for horse enthusiasts and nature lovers alike. Whether you're looking for a move-in-ready home, a vibrant community, or a peaceful retreat with premium amenities, this remarkable property offers it all. Experience the perfect blend of luxury, recreation, and tranquility—this is more than a home; it's a lifestyle.

Irvine, CA 92620
1703
sqft3
Baths3
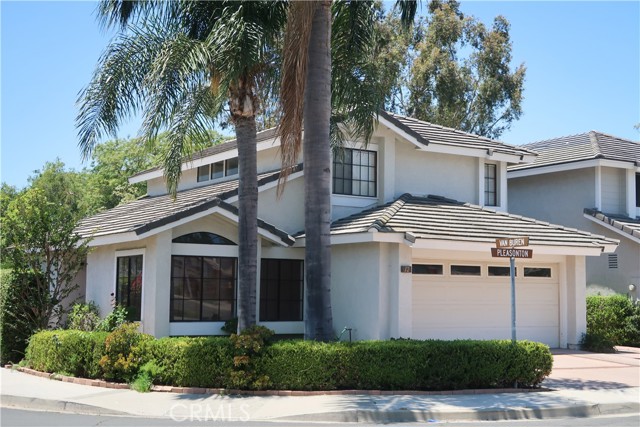
Beds PRICE REDUCED BY $50K!!! Beautiful family home with a timeless design and classic layout in the heart of Irvine. Custom high-quality wood throughout the house, high ceilings and abundant natural light create an atmosphere that is warm and inviting. This former model home has character and charm that is perfect for a family to create memories that will last a lifetime. Includes formal dining room, family room with a fireplace, and laundry room. Corner lot with views directly across the street from community pool & Orchard Park. Centrally located near shopping centers such as the Irvine Spectrum, The District and Tustin Marketplace. Walking distance from Jeffrey Trail, Heritage Park and Cypress Village Shopping Center. Part of award-winning Irvine Unified School District.
Pico Rivera, CA 90660
1840
sqft4
Baths4
Beds Welcome to this stunning contemporary tri-level condo located in the highly sought-after Dahlia community of Pico Rivera. Built in 2018, this beautifully maintained residence offers a spacious and versatile floor plan with 4 bedrooms and 4 bathrooms, ideal for multi-generational living, guests, or a home office setup. The bright and open main living level features luxury vinyl plank flooring, recessed lighting, and an expansive great room that seamlessly connects to the dining area and gourmet kitchen. The chef-inspired kitchen boasts granite countertops, a large center island with seating, white shaker cabinetry, stainless steel appliances, abundant storage, and direct access to a private balcony perfect for morning coffee or evening relaxation. Additional highlights include a dedicated upstairs loft/workstation area creates the perfect space for remote work, study, or a reading nook, indoor laundry room, energy-efficient features, central air and heat, an attached 2-car garage with direct access, and a private front patio. The well-maintained community offers beautifully landscaped grounds and a convenient location near shopping, dining, entertainment, parks, schools, and easy access to major freeways. Move-in ready and thoughtfully designed, this exceptional home combines modern style, functionality, Triple-Track Storm Windows, and comfort in one of Pico Rivera's most desirable communities. SUPER LOW HOA!

Moorpark, CA 93021
1760
sqft2
Baths3
Beds 9210 Stockton has two homes on it & 9200 Stockton has a fixer home on itPrice was reduced because of issues discovered after the original listing was priced. 1) Both 9200 Stockton Road and 9210 Stockton Road must be sold together according to the County of Ventura Planning Department to avoid creating an illegal subdivision. 2) Owners did not participate in the community class action lawsuit against the water company, so both properties do not have an allotment for agricultural water. Properties have residential water. Properties do not have agricultural water. 3) Properties are said to have two access points for ingress and egress. One from the 118 to Balcolm Canyon to Stockton Road, the other from Grimes Canyon thru other properties. One neighbor claim's that there is no access through his property from Grimes Canyon, I explained to that neighbor it is up to the title companies to read the easements and figure it out, not the real estate broker to give legal advice regarding easements. 4) One tenant in the manufactured home at 9210 Stockton Road is not paying rent and may have to be evicted if a deal is not worked out with the new buyer. 5) 9200 Stockton Road per computer 2014 sale records was a 3500+/- sq ft house. Owner tore off a wall and started to add on thousands and thousands of sq ft and construction was stopped by the County for no permits. Per County property has $300,000+/- sf of code violations on 9200 Stockton Rd, and 9210 Stockton road had violations that were cured as of a couple of months ago. 6) 10-acre avocado orchard on 9200 Stockton was removed. Properties have patches of avocado trees. Broker advises buyers to check out these and all aspects of the properties through their own independent due diligence.Spectacular, panoramic, endless, remarkable, unbelievable, stupendous, fantastic, terrific, and totally excellent views, privacy, peace & tranquility. 21.84 +/- acres not enough peace & tranquility? Additional 26+/- acre ranch. All 3 homes & 48+/- acres total should get you double the peace and tranquility. Both properties must be sold together according to Ventura County Planning Department to avoid creating an illegal subdivision. 9210 Stockton has two homes on it & 9200 Stockton has a fixer home on it

South Gate, CA 90280
1180
sqft2
Baths3
Beds Welcome to this beautifully fully renovated home that is truly move-in ready! This charming property has been updated from top to bottom, featuring modern finishes, upgraded flooring, a remodeled kitchen, updated bathroom, fresh interior and exterior paint, and numerous improvements throughout. Situated on a generous lot, the property also includes a detached garage with an additional studio located in the rear, offering excellent potential for extended family, guests, a home office, or rental income. Buyer to verify all information and satisfy themselves through their own investigations. The rear garage studio/conversion may not be permitted, and the seller and listing broker make no representations or warranties regarding its legality or square footage. Buyers are advised to conduct their own due diligence with the appropriate city and governmental agencies. Don't miss this incredible opportunity to own a beautifully updated home with endless possibilities in the heart of South Gate!

Moorpark, CA 93021
6000
sqft7
Baths9
Beds This is a combination of two adjacent side by side ranches.9210 Stockton has two homes on it & 9200 Stockton has a fixer home on itPrice was reduced because of issues discovered after the original listing was priced. 1) Both 9200 Stockton Road and 9210 Stockton Road must be sold together according to the County of Ventura Planning Department to avoid creating an illegal subdivision. 2) Owners did not participate in the community class action lawsuit against the water company, so both properties do not have an allotment for agricultural water. Properties have residential water. Properties do not have agricultural water. 3) Properties are said to have two access points for ingress and egress. One from the 118 to Balcolm Canyon to Stockton Road, the other from Grimes Canyon thru other properties. One neighbor claim's that there is no access through his property from Grimes Canyon, I explained to that neighbor it is up to the title companies to read the easements and figure it out, not the real estate broker to give legal advice regarding easements. 4) One tenant in the manufactured home at 9210 Stockton Road is not paying rent and may have to be evicted if a deal is not worked out with the new buyer. 5) 9200 Stockton Road per computer 2014 sale records was a 3500+/- sq ft house. Owner tore off a wall and started to add on thousands and thousands of sq ft and construction was stopped by the County for no permits. Per County property has $300,000+/- sf of code violations on 9200 Stockton Rd, and 9210 Stockton road had violations that were cured as of a couple of months ago. 6) 10-acre avocado orchard on 9200 Stockton was removed. Properties have patches of avocado trees. Broker advises buyers to check out these and all aspects of the properties through their own independent due diligence.Spectacular, panoramic, endless, remarkable, unbelievable, stupendous, fantastic, terrific, and totally excellent views, privacy, peace & tranquility. 21.84 +/- acres not enough peace & tranquility? Additional 26+/- acre ranch. All 3 homes & 48+/- acres total should get you double the peace and tranquility. Both properties must be sold together according to Ventura County Planning Department to avoid creating an illegal subdivision. 9210 Stockton has two homes on it & 9200 Stockton has a fixer home on it
Poway, CA 92064
1424
sqft2
Baths3
Beds Move-in ready single-story home with exceptional curb appeal, tucked away on a cul-de-sac in the highly sought-after community of Poway. Step inside this beautiful retreat to discover an inviting open floor plan with soaring vaulted ceilings and an abundance of natural light throughout. This charming residence features a modern open-concept kitchen with warm wood cabinetry, a spacious center island with eat-at counter, and seamless flow into the living areas. The family room showcases beautiful beamed ceilings and a cozy brick fireplace—perfect for relaxing or entertaining. Additional highlights include recessed lighting and thoughtfully designed living spaces throughout. The spacious primary suite offers a true retreat, complete with a spa-inspired ensuite bathroom. Outdoors, enjoy the expansive backyard featuring a sparkling in-ground pool, a generous concrete patio with dedicated dining space, and plenty of room to add a garden, play area, pool house or ADU. Ideally located within the award-winning Poway Unified School District and close to shopping, dining, a movie theater, and scenic hiking and horse trails, this home truly has it all. Don’t miss this opportunity—schedule your private tour today before it’s gone!

Westlake Village, CA 91362
5557
sqft6
Baths5
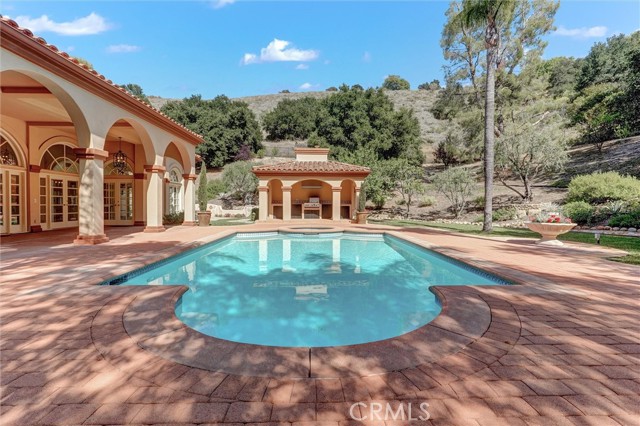
Beds Nestled in the prestigious, guard-gated Country Club Estates of North Ranch Country Club (Thousand Oaks/Westlake Village), this timeless single-story custom estate rests on a sprawling 1-acre plus lot. Boasting sweeping mountain views from every room, freshly painted and new carpeting thought-out 5-bedroom, 6-bathroom retreat offers ultimate privacy and luxury living. Interior Highlights • Grand Foyer & Living Spaces: An inviting foyer introduces an oversized great room with a fireplace and a wet bar, perfect for hosting. The opposite wing features a formal living room with a marble fireplace and high-volume trey ceilings. • Chef’s Kitchen: The gourmet kitchen includes a large island, breakfast bar, and sunny nook. It is fully equipped with top-tier appliances, including a double-wide commercial Sub-Zero refrigerator/freezer, gas cooktop, double electric ovens, and expansive granite countertops. • Formal Dining: An elegant dining room sits adjacent to the kitchen, featuring trey ceilings and seamless access to the outdoors. • Master Suite: A peaceful sanctuary offering a private fireplace and French doors leading to the backyard oasis. The enormous en-suite bath features a jetted tub, dual jetted shower, separate vanities, and a massive walk-in closet. • Guest & Staff Quarters: Features three additional guest suites, each with its own full bath, walk-in closets, and French doors to the yard. An additional office/bedroom with a full bath and oversized laundry room provides an ideal setup for live-in staff. Entertainer’s Backyard & Grounds • Resort-Style Pool & Dining: Step through numerous French doors into a private, secluded retreat featuring a mini-Olympic size pool, outdoor kitchen, outdoor shower, and a remodeled outdoor pool bath. • Lush Gardens: The opposite side of the grounds boasts a lush, landscaped haven with fruit trees, mature greenery, rose bushes, and an Italian-inspired fountain—perfect for warm evenings. Premium Upgrades & Amenities • Freshly painted interiors and new carpeting throughout. • Newer HVAC units and a spacious 3-car garage. • Total privacy and panoramic mountain views. WELCOME HOME!
San Jacinto, CA 92582
2574
sqft3
Baths3
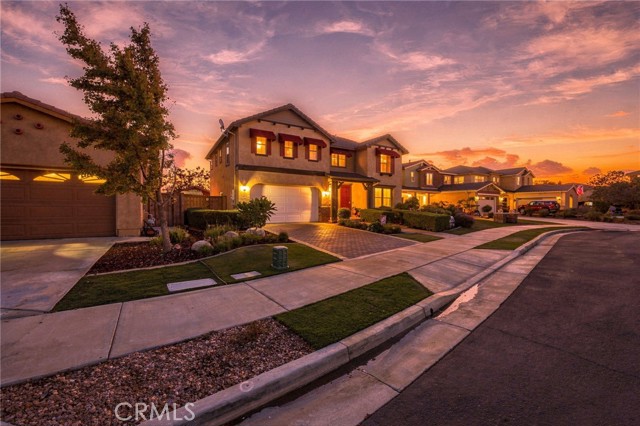
Beds Former Model Home! Spacious Floor Plan and Incredible Curb Appeal! Welcome to 221 Pomegranate Street, a beautifully designed 3-bedroom, 2.5-bathroom home with a loft and bonus room that could be a 4th and 5th bedroom. Offering 2,574 sqft of living space, this home is situated on a quiet cul-de-sac in The Cove community of Cottonwood in San Jacinto. This home is filled with character, thoughtful details, and versatile living spaces. From the moment you arrive, you'll appreciate the home, featuring a decorative brick paver driveway, professionally landscaped grounds, decorative window awnings, bay windows and charming architectural accents. Step inside to a grand entryway showcasing soaring ceilings, a beautiful staircase, an elegant chandelier, and an abundance of natural light. Wood flooring, plantation shutters, recessed lighting, and designer touches throughout add warmth and sophistication. The spacious kitchen features beautiful light maple cabinetry, granite countertops, a center island, pantry, and beverage fridge, offering plenty of space for cooking and entertaining. The inviting family room features a built-in entertainment niche, a decorative brick fireplace, and built-in surround sound, creating the perfect setting for relaxing or gathering with family and friends. Upstairs, the generous primary suite offers a comfortable retreat with a beautiful accent wall, a private bathroom featuring dual vanities, a separate soaking tub and shower, and a spacious walk-in closet complete with a custom closet organizer. The additional bedrooms offer comfortable living spaces, including one with its own walk-in closet. Newer bedroom carpeting and decorative accent walls add to the home's appeal. Need extra space? a separate office/bonus room offers the potential for a fourth bedroom, while the upstairs loft, complete with built-in shelving and a decorative niche, provides flexibility as a game room, media room, home office, or potential fifth bedroom. Step outside onto the balcony and enjoy the surrounding views. The backyard offers a private wonderful space for outdoor living and entertaining, with no neighbor behind you, featuring a charming gazebo that provides a shade for relaxing, or gathering with family and friends. Additional highlights include a newer A/C evaporator coil and a built in study desk in loft. Conveniently located just steps from a neighborhood park and near schools, shopping, dining, and amenities.
Page 0 of 0

Powered by: 