
Riverside, CA 92503
$549,990
1380
sqft3
Baths3
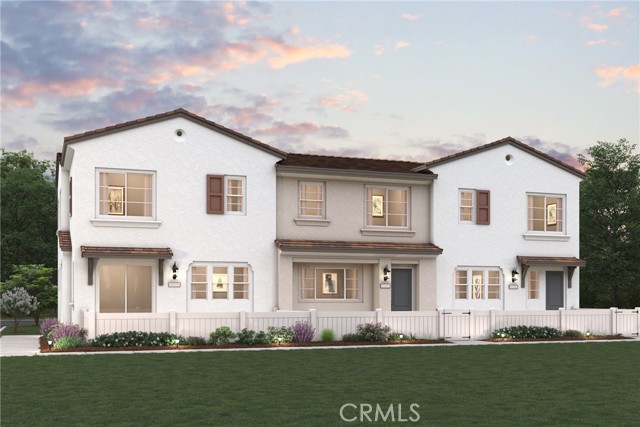
Beds Welcome to Emberwood by Century Communities! This beautiful 2-story townhome community is located in the heart of Riverside and is minutes from the 91 freeway, Van Buren Blvd, and close to shopping, restaurants and California Baptist University as well as UC Riverside. Entering the Foyer, is the spacious great room and dining area which is open to the kitchen. The kitchen features Aria Stone Gray cabinets, quartz counters and a stylish Oyster Gray backsplash. For convenience the first floor also includes a powder room. Upstairs you will find a spacious Owner's Suite which includes owner's bathroom with double sinks and walk-in shower. Finishing the 2nd floor are two additional bedrooms, a laundry room and secondary bathroom with double sinks and a tub/shower combo. Come see this amazing community in person, Emberwood will include a playground, dog park, shade structures, walking trails and more!
Riverside, CA 92503
1380
sqft3
Baths3
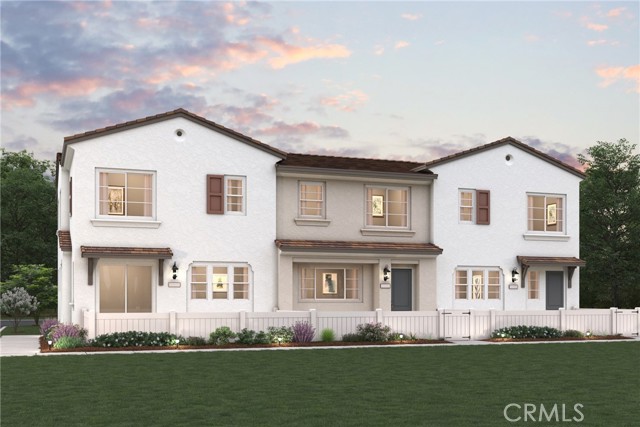
Beds Welcome to Emberwood by Century Communities! This beautiful 2-story townhome community is located in the heart of Riverside and is minutes from the 91 freeway, Van Buren Blvd, and close to shopping, restaurants and California Baptist University as well as UC Riverside. Entering the Foyer, is the spacious great room and dining area which is open to the kitchen. The kitchen features Aria Stone Gray cabinets, quartz counters and a stylish Oyster Gray backsplash. For convenience the first floor also includes a powder room. Upstairs you will find a spacious Owner's Suite which includes owner's bathroom with double sinks and walk-in shower. Finishing the 2nd floor are two additional bedrooms, a laundry room and secondary bathroom with double sinks and a tub/shower combo. Come see this amazing community in person, Emberwood will include a playground, dog park, shade structures, walking trails and more!
Lake Forest, CA 92630
916
sqft2
Baths2
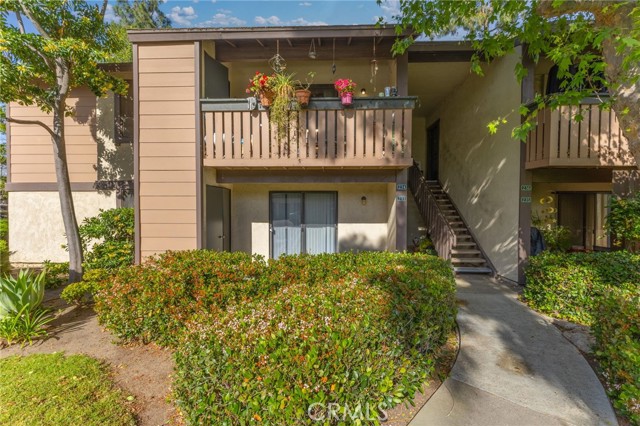
Beds Welcome to Unit 233 at 20702 El Toro Road a spacious upper-level 2 bedroom and 2 bathrooms condo nestled in the serene, resort-style community of Pheasant Creek in Lake Forest. Situated across from the Aliso Creek Trail and just minutes from shops, restaurants, and services, this is one of the most sought-after condo communities in all of Orange County. This bright and airy upper-level unit offers nearly 1,000 sq ft of comfortable living with an open floor plan, vaulted ceilings, a private balcony with laundry access, and a generous layout featuring two full bedrooms and two bathrooms ideal for tenants and investors alike. Community amenities include multiple pools, spa, basketball courts, tennis courts, and garage parking, all wrapped in lush landscaping with peaceful running streams throughout. Perfectly positioned near top-rated schools , freeway and toll road access, golf courses, medical offices, shopping, and dining this location checks every box for sustained, long-term rental demand. The Investment Highlight: Tenant just renewed a new one-year lease at $2,000/month that's $24,000 in guaranteed annual rental income from day one. Zero vacancy. Zero hassle. This is the definition of a plug-and-play cash-flowing asset in a high-demand Orange County market. Whether you're scaling your portfolio or stepping into your first investment property, this one delivers immediate returns with serious long-term upside.
San Jose, CA 95117
2179
sqft3
Baths4
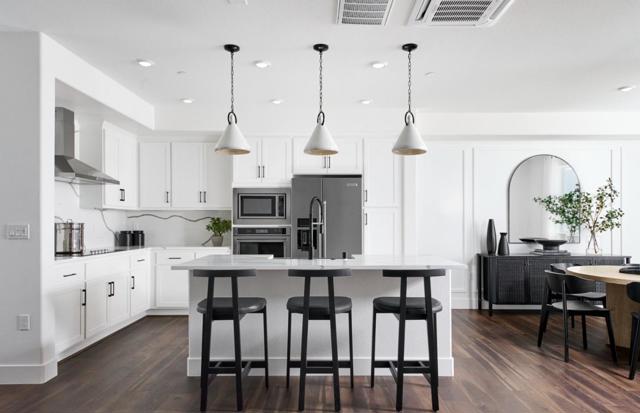
Beds MASSIVE PRICE REDUCTION! ASK ABOUT FINACING OPTIONS. BUILDER INCENTIVE AVAILABLE. Located in San Jose, this 2,179 sq. ft. home offers 4 bedrooms and 3 full bathrooms, including a primary suite with a walk-in closet and stall shower. The kitchen features quartz countertops, an island, built-in electric oven, cooktop, microwave, dishwasher, pantry, garbage disposal, exhaust fan, hood over range, and ice maker hookups. Flooring throughout includes carpet, laminate, and tile. The separate family room and dining area provide versatile living spaces. Laundry facilities are conveniently located on the upper floor. Additional amenities include multi-zone cooling, electric heat pump with individual room controls, high ceilings, and a 2-car garage with an electric vehicle Level 2 (240 volts) hookup. The property is within the Campbell Union Elementary school district. Pictures and virtual tour are not of actual home they are of the model home.
Lakeport, CA 95453
4132
sqft5
Baths3
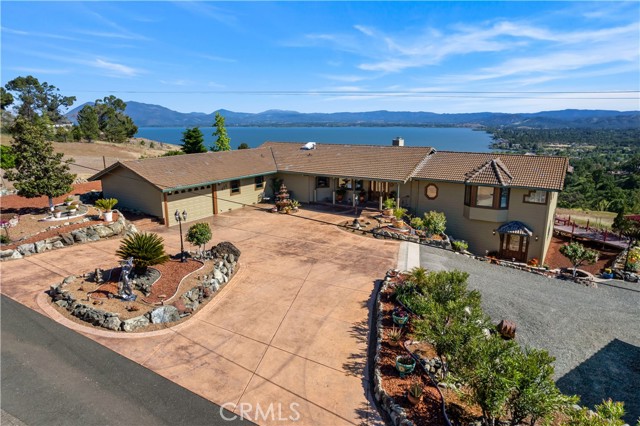
Beds Break Away & Discover a New Lifestyle! Escape to the beauty of lake living with this exceptional estate, where elegance, comfort, and convenience come together on six scenic acres with breathtaking views of Clear Lake. Perfect for those seeking privacy, space, and an outdoor lifestyle, this impressive 4,132-square-foot home offers 3 bedrooms, a nursery, an office, and 3.5 bathrooms, along with an incredible eight-car garage/RV storage. The luxurious primary suite is a private retreat featuring a spacious sitting area and an ensuite bath. The additional bedrooms are filled with natural light and offer generous closet space, while the nursery and dedicated office provide flexibility for growing families or remote work. Designed with entertaining in mind, the open-concept floor plan seamlessly connects the living room, dining area, and beautifully appointed kitchen. Custom cabinetry, abundant counter space, and a walk-in pantry create a space that is both stylish and highly functional. Downstairs, an expansive 838-square-foot flex room with a convenient half bath offers endless possibilities as a game room, party room, home theater, or guest entertainment area. Step outside to beautifully landscaped grounds and multiple patios overlooking the sparkling waters of Clear Lake. Whether you're hosting barbecues, enjoying al fresco dining, or simply relaxing with the view, the outdoor spaces are designed to make the most of this spectacular setting. Located near the end of a quiet street in a welcoming neighborhood, this home is just minutes from schools, shopping, the hospital, and parks. Ownership also includes access to a private lakefront shoreline area with picnic facilities and restrooms, plus a free nearby boat launch just five minutes away—perfect for boating, fishing, swimming, and year-round water sports. This is more than a home—it's a lifestyle. Come experience the beauty, tranquility, and recreation that await at Clear Lake!
Rancho Mirage, CA 92270
2924
sqft3
Baths3
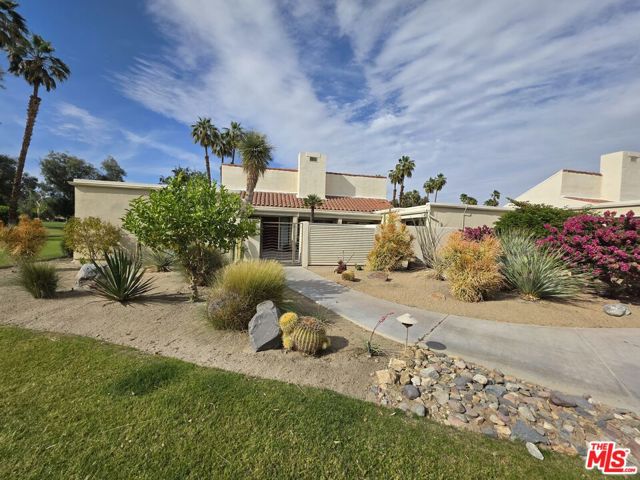
Beds REDUCED PRCE TO SELL. BEST LOCATION WITHIN MHCC AND READY FOR NEW OWNER. Experience desert luxury in this stunning end unit model home featuring just under 3,000 sq living space that provides breathtaking views of from every room. Best Location in the entire Club! Panorama of the San Jacinto and Santa Rosa Mountains along with fairway views of the Tournament Course and swimming pool. Prepaid land lease and prepaid outdoor budling improvements. The open-concept layout is an exercise in modern design, with classic finishes and an abundance of natural light. The gourmet kitchen is a chef's delight, showcasing high-end appliances, a decorative granite, and a large eat-in counter for casual dining plus an extra dining and family rooms. The spacious master suite features an en-suite bathroom with dual vanities and contemporary fixtures. Each bedroom has a direct patio access to the outdoors making it private and secluded for guests or extended family. The fully fenced front yard, with its meticulous landscaping, offers a peaceful and safe oasis for an outdoor BBQ or sun bathing. Conveniently located within short distance to everything; The prestigious Mission Hills Country Club in Rancho Mirage offers state-of-the-art fitness, tennis, lap pool, restaurants, gift shop and more. Well suited for full-time living, seasonal second home, or investment property this residence is the biggest 3 bed/3 bath in the Mission Hills Country Club Villas I! Additional features are vaulted ceilings, living room fireplace, detached 2 car garage. Inside laundry room includes washer and dryer. Available fully furnished or unfurnished. Original model unit, super close to Clubhouse, gym, restaurants, tennis and golf. Units in HOA Villas I are currently being freshly painted outside incl facia (already paid for by seller). New gutters. Seller accepting all offers. Land Lease extended until 2121 and paid for.
Highland, CA 92346
1961
sqft3
Baths3
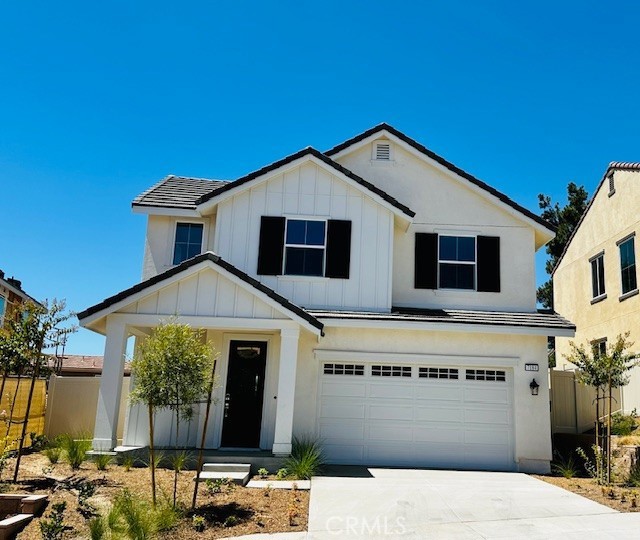
Beds FINAL OPPORTUNITY IN HIGHLAND PARK! Don’t miss one of the last opportunities to own a brand-new home in Highland Park by Century Communities. This 3-bedroom, 2.5-bath home offers approximately 1,961 sq. ft. of thoughtfully designed living space. The open-concept main level features a spacious great room, dining area, and chef-inspired kitchen with a large center island and walk-in pantry, plus direct access to a covered patio. Upstairs, the owner’s suite offers dual walk-in closets and a spa-inspired bath with soaking tub and separate shower. Two additional bedrooms and convenient upstairs laundry complete the home. Enjoy the relaxed Highland lifestyle with nearby parks, shopping, dining, schools, and easy access to major commuter routes throughout the Inland Empire. One of the final opportunities at Highland Park—don’t miss it!
Rancho Mirage, CA 92270
2148
sqft3
Baths3
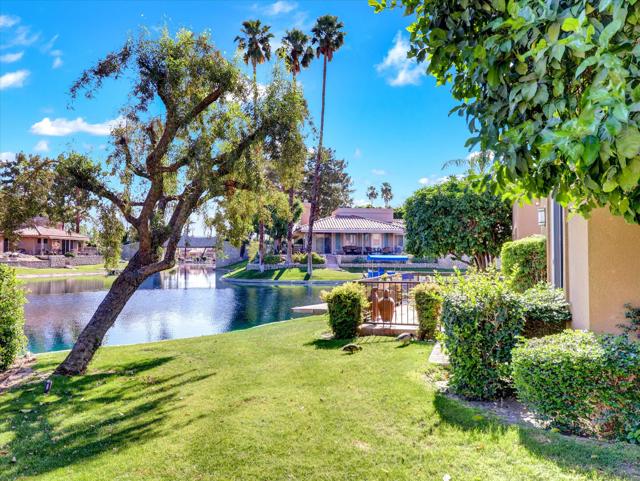
Beds Living on a lake with views of flowering gardens, a shimmering blue lake, and a storybook bridge, makes this a magical location in Lake Mirage. This 3 bedroom, 3 bath newly-remodeled residence offers fashionable plank flooring, plantation shutters, and quartz countertops with new sinks and faucets. This 2,148 sf floor plan features views of the lake from the living room, primary bedroom, and kitchen: making it one of the most popular models. All the bedrooms have unique spacious walk-in closets, bathrooms, and the two guest rooms lead to private patios with peek-a-boo mountain views.The delightful kitchen is a dream with custom cabinetry with Smart top-of-the- line appliances and large windows for passing food to the patio during BBQ's. The large lakeside patio is fenced in with a northern exposure, making it much cooler in the summer. It has a new tile roof. This unit also comes with its own private boat dock. Conveniently located to the property is one of the most serene and shady pools out of all the community's eleven pools.There is recreational abundance with tennis, pickle ball, pitch & putt, a fitness room, clubhouse, electric boating, paddle boarding, and kayaking. Lake Mirage Racquet Club is the most desirable location with its proximity to shopping, dining, entertainment and medical facilities. And if you don't own a boat you can become a member of the Lake Mirage Yacht Club and rent one of the four party boats. Don't miss out living in this 80-acre two-lake oasis with lush landscaping and protected wildlife habitat. Make an offer today!
Rancho Santa Fe, CA 92067
9944
sqft12
Baths6
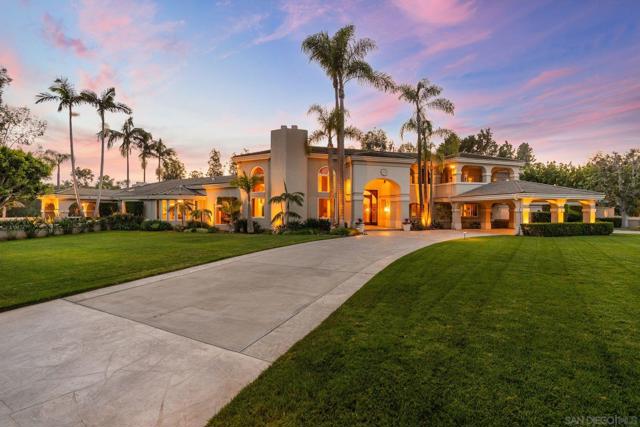
Beds Set behind the gates of exclusive Fairbanks Ranch, this remarkable nearly 2-acre estate offers a rare combination of architectural scale, resort-inspired amenities, and exceptional privacy within one of Rancho Santa Fe’s most prestigious communities. Designed as a private compound for refined living and grand entertaining, the property encompasses an 8,110± square foot main residence, an 1,834± square foot guest house, and an extraordinary 2,014± square foot climate-controlled indoor basketball court—an amenity rarely found in residential estates. The five-bedroom main residence is thoughtfully designed with expansive living spaces, elegant finishes, and a layout that balances sophistication with everyday comfort. The home features the rare advantage of two luxurious primary suites, including a main-level retreat and an extraordinary upper-level primary sanctuary occupying its own private floor. This serene escape includes a sitting room with fireplace, private office, exercise area, and outdoor porch, complemented by a beautifully remodeled spa-inspired bath featuring a large soaking tub and stand-alone shower. Throughout the home, warm and inviting interiors showcase engineered hardwood flooring, porcelain tile, and plush carpeting, along with thoughtfully curated spaces designed for both entertaining and relaxation. See Supplement. A welcoming family room with fireplace, custom wood built-ins, and integrated audio anchors the home’s gathering spaces, while distinctive rooms including a Tasting Salon, charming telephone room, mudroom, and spacious laundry room add both character and function. At the center of the home, the chef’s kitchen is designed to accommodate both everyday living and large-scale entertaining. Features include dual cooktops (gas and electric), two dishwashers, oversized refrigerator, oven plus microwave/convection oven, and a generous walk-in pantry that could easily function as a scullery or secondary prep kitchen. Modern infrastructure and efficiency enhance the estate’s comfort and sustainability, including 60 owned solar panels delivering virtually no annual electric cost, multiple HVAC systems, tankless water heater, water softener, under-counter water filtration, new Cat6 wiring, and replaced skylights. Beyond the residence, the grounds unfold as a private resort environment. A beautifully designed saline pool serves as the centerpiece of the outdoor living experience and was built to be enjoyed for volleyball, offering a fun and distinctive recreational feature rarely found at a private residence. A jacuzzi and fountain further elevate the setting, while the surrounding landscape offers a variety of additional amenities including a putting green with sand traps, greenhouse, and a children’s play area with swing set, playhouse, and in-ground trampoline. The property is fully fenced, creating both privacy and security while maintaining a sense of openness across the manicured grounds. The detached 1,834± square foot structure is thoughtfully designed to include both the guest house and the property’s two pool bathrooms, creating a highly functional and versatile extension of the estate. The guest house offers comfortable accommodations with a private bedroom, living area, kitchen, full bath, and its own laundry area, while one of the two pool bathrooms is connected to a sauna—adding a distinctive resort-inspired amenity that enhances the property’s appeal for entertaining, extended stays, staff, and seamless enjoyment of the outdoor living areas. For recreation enthusiasts, the estate features a truly exceptional amenity—a 2,014± square foot indoor basketball court with soaring 22-foot ceilings and its own HVAC system, offering a year-round athletic space rarely seen in private residences. Additional features include a three-car garage, three gas fireplaces, and a thoughtful blend of luxury, utility, and recreation throughout the property. With its impressive main residence, well-appoint...
Page 0 of 0
