Joshua Tree, CA 92252
$339,500
1007
sqft1
Baths3
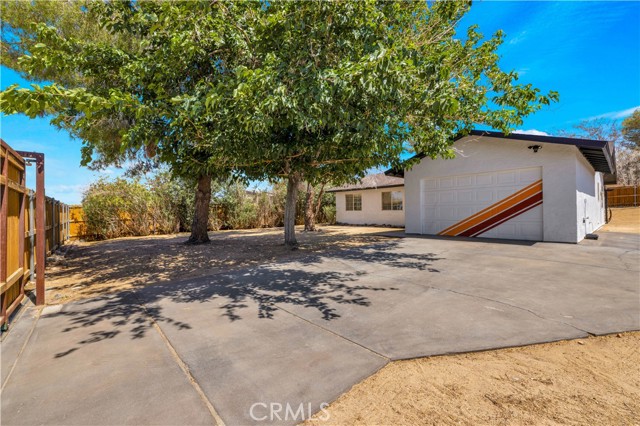
Beds Welcome to 61493 Desert Air Road, a private Joshua Tree retreat tucked behind tall fencing and mature trees that create a rare sense of seclusion. From the moment you enter, the fully fenced front and back yards give the property a peaceful, tucked-away feel, with outdoor space designed for relaxing, entertaining, and enjoying the desert lifestyle. The backyard adds to the experience with an above-ground spa for soaking under the stars and a cowboy tub for cooling off after a day in the desert sun. Inside, the home is comfortable and inviting, featuring an updated kitchen, newer air conditioning system, and newer water heater for added peace of mind. Just minutes from Joshua Tree National Park, local shops, restaurants, hiking, climbing, and world-class stargazing, this property offers the lifestyle buyers look for in Joshua Tree. Whether used as a full-time residence, weekend getaway, or investment property, this home offers strong flexibility. A well-positioned desert escape where privacy, outdoor space, and location come together.
Paso Robles, CA 93446
2190
sqft3
Baths3
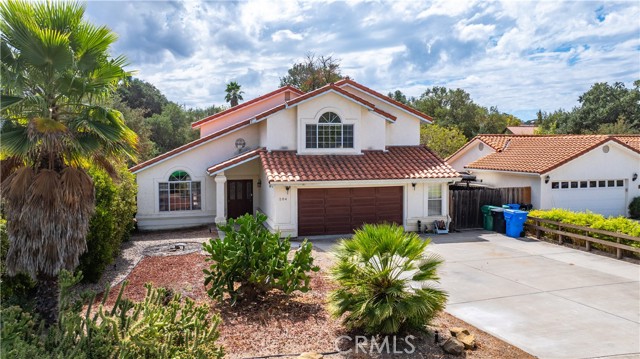
Beds Nestled at the end of a quiet cul-de-sac, this charming home offers privacy and comfort on a spacious parcel surrounded by majestic oak trees. The backyard is a blank canvas, ready for you to design your own private oasis. Inside, the thoughtful floor plan is ideal for both everyday living and entertaining, with the kitchen opening to the family room and extending seamlessly to the back deck. Vaulted ceilings enhance the dining and living rooms, creating an airy and inviting atmosphere. Upstairs, all bedrooms are thoughtfully tucked away, providing peace, privacy, and separation from the main gathering spaces.
Big Bear Lake, CA 92315
3169
sqft4
Baths4
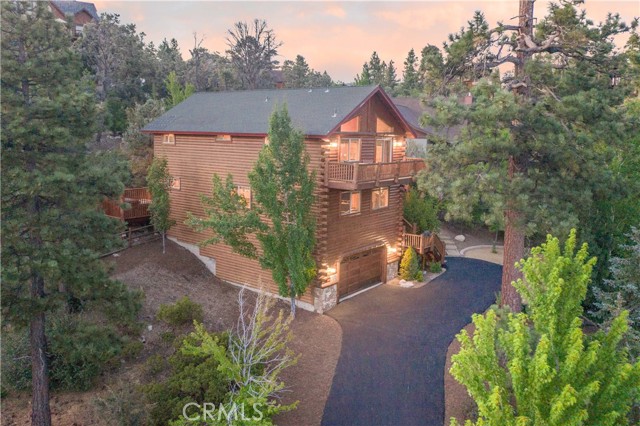
Beds Castle Glen Perfection with a half acre lot offering mountain and valley views. Escape to your own private alpine sanctuary with this masterfully crafted, Babin-built log-sided estate. Perfectly blending rustic charm with modern mountain luxury, this prestigious Castle Glen home boasts 4 spacious bedrooms, 3.5 baths, an expansive entertainment game room, and 3 cozy fireplaces. The dramatic great room welcomes you with soaring vaulted wood ceilings, authentic log accents, and a floor-to-ceiling fireplace, flowing seamlessly into a chef’s kitchen equipped with a unique cedar-slab breakfast bar, premium granite countertops, and high-end stainless steel double ovens. Designed for effortless hosting, the layout features a highly coveted junior suite on the main level, while the upper level is dedicated to two guest bedrooms and a spectacular owner's sanctuary. This private owner's oasis features vaulted ceilings, its own romantic fireplace, a spa-like jetted tub, and a private balcony capturing unmatched, sweeping valley vistas. The lower level is an entertainer’s dream, pairing a massive game room and wet bar with access to a pristine outdoor retreat. Step out onto the expansive wrap-around deck to soak in the mountain air from the private hot tub, or head down to the beautifully terraced, fully fenced backyard complete with a custom patio and horseshoe pits. Finished with a separate laundry room and an oversized driveway with ample room for your boat and mountain toys, this legacy property represents the pinnacle of Big Bear luxury living.
, CA 94514
2411
sqft4
Baths3
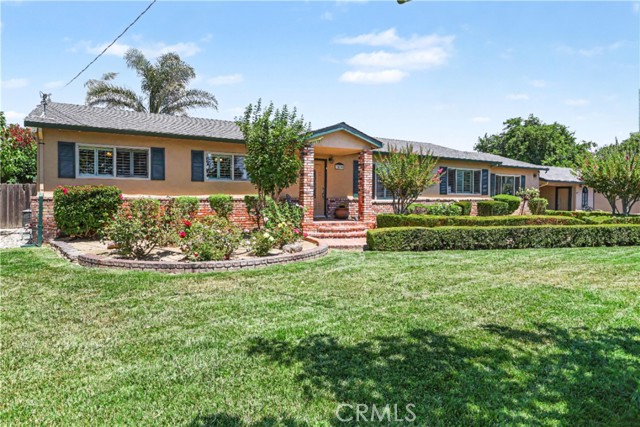
Beds ***Sellers offering $20k towards buyer's rate buy down or closing cost*** Rare gated Byron acreage with valuable Byron-Bethany Irrigation District water rights! This private 1.89± acre property features a spacious 3-bedroom, 3.5-bath home with over 2,400 square feet of living space, plus two versatile bonus rooms located off the breezeway. Previously utilized as a home office and hair salon, these flexible spaces are separated by a convenient half bath and offer endless possibilities for a home business, guest quarters, hobby rooms, fitness space, or additional living area. Accessed through a private automated gate with keypad access, the property offers exceptional flexibility with 5 garage spaces, two additional covered parking spaces, a large powered metal shop building, and ample room for RVs, boats, trailers, commercial vehicles, equipment, and recreational toys. The resort-style backyard features a sparkling pool, outdoor kitchen area, an inground trampoline, chicken coop, mature landscaping, and approximately one acre of irrigated pasture. Byron-Bethany Irrigation District water rights provide outstanding opportunities for livestock, horses, gardening, orchards, vineyards, and year-round irrigation. The expansive acreage may also offer additional possibilities for future improvements, subject to buyer verification and local regulations. Conveniently located near Brentwood and Discovery Bay, with easy access to Livermore via Vasco Road and Clayton via Marsh Creek Road, this unique property combines privacy, usable acreage, extensive parking, shop space, and valuable water rights—an opportunity rarely available in Byron.
Canyon Country, CA 91387
960
sqft2
Baths2
Beds Bring your Decorating Vision and Creativity to this 2 bedroom 2 bathroom Princessa Estates Condo. This is a blank canvas all painted white with great potential featuring an open living room with cozy fireplace and glass sliding door leading to a private balcony. The kitchen offers granite counters, breakfast counter and plenty of cabinet space. There is a newer dishwasher. There is a laundry closet area. The air conditioning, heater, and water heater are also newer. There is a primary bedroom with ensuite bath. The second bedroom is a good size with ample closet space. The HOA amenities include pool/spa and the location is close to 14 freeway, shopping and dining. The two car tandem garage is steps away. LOWEST PRICED 2 BED IN THE COMPLEX!

Oroville, CA 95966
2414
sqft3
Baths4
Beds Welcome to this beautiful, fully remodeled home on 5.54 acres, where modern craftsmanship meets peaceful foothill living. Remodeled from the studs up, this 2,414 sq. ft. residence offers 4 bedrooms, 3 full bathrooms, and a thoughtfully designed multi-level floor plan filled with natural light and contemporary finishes throughout. THE FIRST FLOOR hosts a fully remodeled kitchen which serves as the heart of the home, featuring custom wood cabinetry, granite countertops, stainless steel appliances, abundant storage, and an open layout that flows seamlessly into the main living areas. Vaulted ceilings, recessed lighting, and expansive windows create a bright and inviting atmosphere while showcasing the surrounding hillside and tree lined views, with a peek-a-boo view of the dam/spillway in the winter. On this ground level floor is the primary living room, two generously sized bedrooms, a full laundry room and a beautifully remodeled bathroom with tub and custom-tiled shower. Step outside from the main living area to enjoy the brand-new deck, perfect for entertaining, relaxing, or taking in the panoramic views of the surrounding hills and glimpses of Lake Oroville Dam. The 5.54-acre parcel offers privacy, room to roam, and endless possibilities for outdoor recreation, gardening, animals, or future improvements. THE LOWER LEVEL is accessed from a beautiful staircase leading you to a large family room and a fourth bedroom and bathroom. You have ground level access to the outside through a sliding glass door to the concrete patio. The lower level is versatile space with endless possibilities to fit your lifestyle needs! THE TOP FLOOR offers a private primary suite with a beautifully updated bathroom and over-sized walk-in shower, all new windows, flooring and lighting. Enjoy the morning sunrise views as the sun crests over the eastern foothills! WOW! Additional features include an attached two-car garage, updated systems, modern fixtures, beautiful flooring, new carpet, and a turnkey condition that allows you to move right in and start enjoying everything this exceptional property has to offer. If you're looking for a beautifully renovated home with acreage, views, and privacy just minutes from town, this property is must-see.

Moreno Valley, CA 92555
2057
sqft3
Baths4
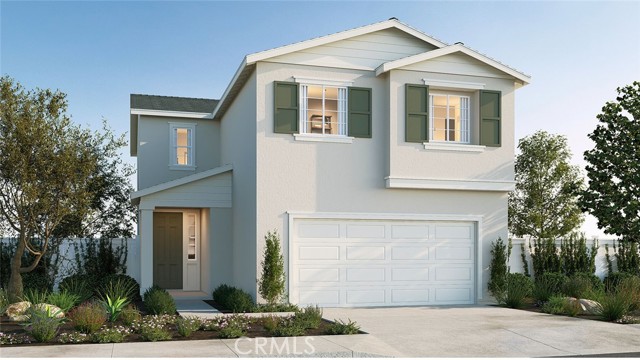
Beds *NEW CONSTRUCTION* The Residence 2057 at Vantage at Sunset Crossings is a 4-bedroom plus loft, 3-bathroom two-story home covering 2,057 sq. ft and features an attached 2-car garage. The home is available in three elevation styles. On the first floor, there’s the open concept living area. The great room, dining area, and kitchen create a spacious environment. In the kitchen, you’ll find beautiful shaker-style cabinetry with quartz countertops and stainless-steel appliances. You’ll also find a bedroom with easy access to the secondary bathroom. Heading to the second story is where you’ll find the primary bedroom with an attached bathroom with dual vanities and large walk-in closet. Also on the second floor, you’ll find two additional bedrooms and bathroom, loft, and the laundry room is also placed conveniently between all of these rooms. Among the features and finishes, homeowners will appreciate the unparalleled peace of mind in owning America’s Smart Home, Home is Connected. Whether home or away, stay close to the people and place you value most. Our Home is Connected package offers devices such as the Amazon Echo Dot, Smart Switch, Honeywell Thermostat, SkyBell and more. All that can be conveniently controlled though one application so you can stay connected to your family and home around the clock.
Los Angeles, CA 90026
1716
sqft3
Baths4
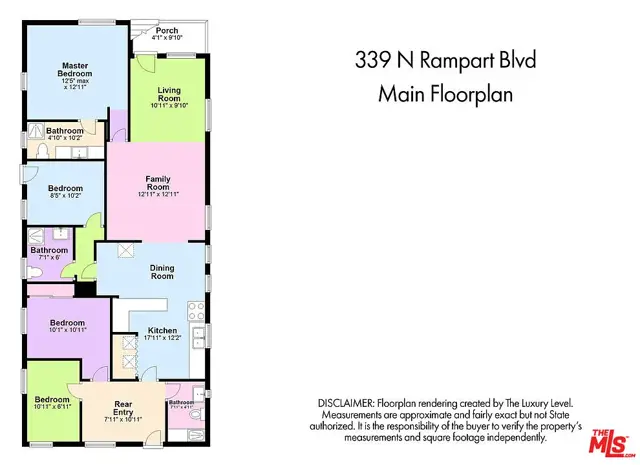
Beds Situated on an R3-zoned lot in one of Los Angeles' most dynamic and rapidly evolving neighborhoods, 339 N. Rampart Blvd presents a rare opportunity for both homeowners and investors. Just four blocks from the iconic Sunset Boulevard, residents enjoy convenient access to some of the area's most popular restaurants, cafes, nightlife, and shopping destinations.The property offers secure gated parking for two vehicles in the driveway, plus a detached one-car garage with convenient alley access. Positioned on an east-facing lot, the home captures abundant natural light throughout the day and enjoys charming views toward the Downtown Los Angeles skyline.Inside, warm wood flooring and sun-filled interiors create an inviting atmosphere. The primary suite features a remodeled en-suite bathroom and a peek-a-boo view of the DTLA skyline. The spacious living area flows seamlessly into a large eat-in kitchen offering generous counter space and functionality for everyday living and entertaining.A thoughtfully designed floor plan provides flexibility and privacy. The second bedroom features its own exterior entrance, making it ideal for guests, a home office, or potential rental use. Two additional bedrooms are situated toward the rear of the home, creating a private retreat away from the main living spaces.The expansive backyard offers ample room for outdoor entertaining, gardening, or future enhancements. With R3 zoning and strong development potential, buyers may explore opportunities to expand the existing residence, add additional units, or redevelop the site entirely (buyer to verify with the City of Los Angeles).A unique opportunity to acquire a property that combines comfortable living, city views, and significant upside potential in a highly desirable central Los Angeles location.Please do not disturb occupants.
Winchester, CA 92596
2716
sqft3
Baths5
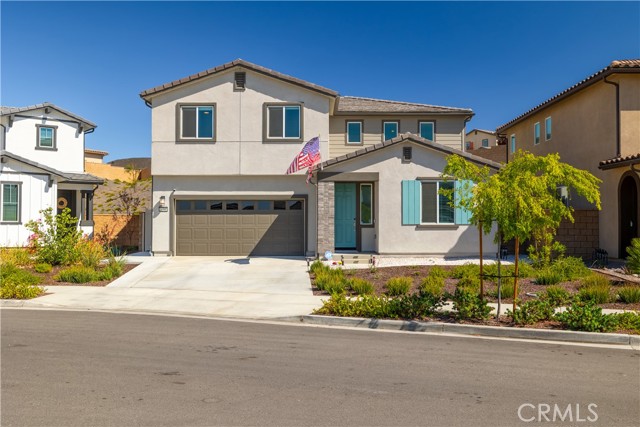
Beds Welcome to Plan 7 at Rosa at Siena, a beautifully upgraded 5-bedroom, 3-bathroom home offering the perfect blend of comfort, style, and energy efficiency. From the inviting covered front entryway to the thoughtfully designed interior, this spacious residence located on a quiet cul-de-sac is ready to impress. Enjoy the benefits of fully paid-off solar and numerous premium upgrades... “360” blackout blinds, pendant lighting, ceiling fans, permanent exterior lighting, whole-house air filtration, and over $25,000 in professional landscaping enhancements. The main level features an open-concept great room that flows seamlessly into the dining area and chef-inspired kitchen. Designed with both functionality and style in mind, the kitchen showcases beautiful white shaker cabinetry, quartz countertops, designer backsplash, a large center island, and a spacious walk-in pantry. A downstairs bedroom and full bathroom provide ideal accommodations for guests, extended family, or multigenerational living. A dedicated tech space creates the perfect area for working from home or managing daily tasks. Upstairs, the private primary suite offers a spacious walk-in closet and ensuite bathroom, creating a relaxing retreat. Three additional bedrooms, a versatile loft, and a convenient upstairs laundry room provide plenty of room for family, hobbies, and everyday living. Additional features include upgraded flooring throughout and an attached two-car garage. Combining modern design, thoughtful upgrades, and generous living space, this exceptional home is ideal for growing families and those who love to entertain and is part of the Temecula Valley Unified School District. And VA assumable loan at 5.625%!
Page 0 of 0

Powered by: 