Calabasas, CA 91302
$35,500,000
28827
sqft16
Baths8
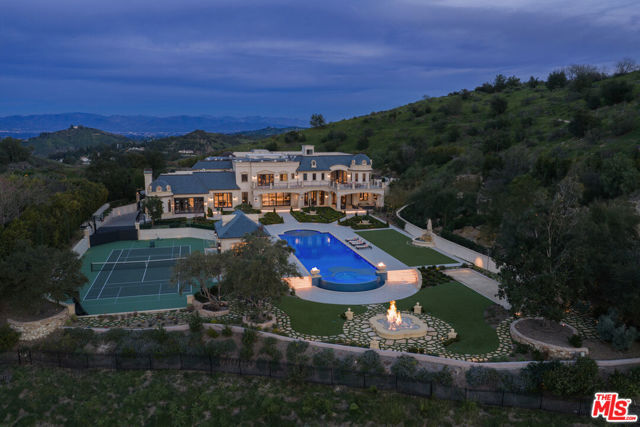
Beds Behind the double gates of The Estates at The Oaks, this majestic residence offers rare privacy and sweeping, unobstructed views across the rolling hills of Malibu. Set at the end of a long, quiet driveway, and spanning over two acres, the property evokes a European country estate, thoughtfully built over more than a decade with exceptional care and intention. Traditional craftsmanship is showcased through hand-selected stone, custom wall treatments, intricate moldings, and layered tile work, with bespoke wallpaper, paneling, and millwork sourced from JP Weaver Company. The architecture feels timeless yet current, anchored by a grand arrival court with a scaled stone fountain and an entry aligned perfectly with the horizon. Inside, soaring domed ceilings, wide hallways, and sweeping bronze staircases frame endless vistas and create a striking sense of arrival. The main level unfolds through a seamless blend of formal and informal spaces. A monumental entry leads to an elegant lounge with a Spanish limestone fireplace opening to the gardens, while a Louis XIV inspired dining room with custom French wall coverings overlooks the grounds. The chef's kitchen flows into the family room, bar, and fireside gathering areas, finished with refined European details and a full suite of Miele and Wolf appliances. Dual library offices with concealed bath and Minotti cabinetry, a vaulted game room opening to outdoor entertaining areas, three guest suites with outdoor access, and a glass-wrapped gym with steam room and massage suite complete the level. Wraparound terraces extend the living spaces outdoors, ideal for both entertaining and quiet retreat. Upstairs, five bedroom suites surround a grand landing, including an exceptional primary suite with vaulted ceilings, a private living room, domed office, dual spa-caliber bathrooms, expansive closets, and a sweeping terrace with outdoor fireplace overlooking Malibu State Park. A secondary primary offers similar scale with its own foyer, stone fireplace, soaking tub, and private terrace. The lower level features a 5,225 sq. ft. air-conditioned garage, a French-inspired cinema with fiber-optic ceiling and Dolby Atmos sound, an entertaining lounge with bar, wine cellar and tasting room, and a private beauty salon. The grounds unfold as a series of curated experiences, including tennis, pickleball, and bocce courts, a solar-heated ozone pool, dramatic fire pits, and a fully equipped outdoor pavilion with dual BBQs, pizza oven, bar, and integrated bathrooms. A vegetable garden adds a quieter rhythm to the property. Above it all, an elevator-accessed rooftop deck offers uninterrupted 360-degree views across the entire community. The estate is engineered for longevity and sustainability with advanced HVAC, whole-home water purification, solar power, fire-resistant construction, a full backup generator, and a triple-phase electrical system guided by Vastu and feng shui principles for balance and clarity.
Littlerock, CA 93543
2114
sqft3
Baths5
Beds PAID SOLAR! Fantastic Opportunity on this Custom Single Story Home on 1 Acre / Horse Property / RV Access / Solar + Battery Back Up! Welcome to this beautifully updated custom single-story home situated on a fully fenced and cross-fenced one-acre lot, offering the perfect blend of comfort, functionality, and country living. Zoned for horses and designed with space in mind, this property provides ample room for RVs, animals, and all your outdoor toys. Inside, the open-concept floor plan is filled with natural light and features 5 spacious bedrooms and 3 updated bathrooms. The heart of the home is expansive kitchen, complete with quartz countertops, abundant cabinetry, a large farm sink, and upgraded stainless-steel appliances, creating an ideal space for both everyday living and entertaining. Recent improvements throughout the home include updated bathrooms with new vanities, countertops, plumbing fixtures, and lighting. The spacious primary suit offers a relaxing retreat with dual vanities, an oversized soaking tub, and a large walk-in closet. The additional bedrooms are generously sized and equipped with ceiling fans for year-round comfort. Multiple living spaces include a welcoming family room with a raised-hearth fireplace, a separate living room, and an indoor laundry room. Step outside to enjoy the huge, covered patio, for entertaining, outdoor dining, or simply taking in the peaceful surrounding. Major upgrades include a newer roof, dual pane windows, updated heating and air conditioning system, upgraded electrical panel, new switches and outlets, updated lighting and plumbing fixtures, and new flooring throughout. The owned solar system with battery backup helps maximize energy efficiency while providing additional reliability. Whether your looking for space for horses, room to store all your toys, or simply want the freedom of country living with modern upgrades this property offers endless possibilities.

Los Altos, CA 94022
1131
sqft2
Baths2
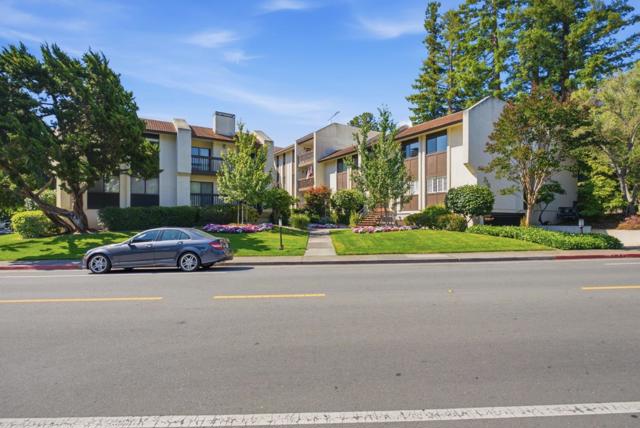
Beds Rare opportunity to experience the best of downtown Los Altos living in this beautifully remodeled top-floor condominium with only two owners in its history, ideally located in a quiet part of the core downtown. Situated in a secure elevator building, the open floor plan features approximately 1,131 square feet with two spacious bedrooms & two full bathrooms. Bright, open-concept living & dining areas flow seamlessly to a private balcony with peaceful treetop views with no direct sight lines into other units, creating an inviting space for relaxing or entertaining. The remodeled kitchen features custom cabinetry, quartz countertops, stainless steel appliances, generous workspace, and a breakfast bar. The oversized private primary suite offers a large walk-in closet and a beautifully updated bath. Additional highlights include in-unit laundry, central air conditioning, secure underground parking (2 side-by-side-spaces) with cameras and two garage doors, four dedicated secure storage closets (two adjacent to balcony, one top floor, and one in garage), elevator access, new roof, secure mailboxes, and community amenities including a heated pool and same floor adjacent clubroom which feels like an extended living room. Served by highly regarded Los Altos schools.
Palmdale, CA 93551
3282
sqft4
Baths4
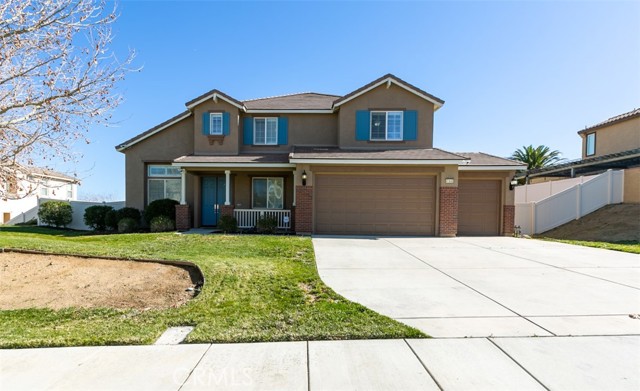
Beds Enjoy comfortable living with relaxing hill and valley views in this freshly painted, well maintained 3,282 sq ft home featuring 4 bedrooms, 3.5 bathrooms, and a 3 car garage on an expansive 13,664 sq ft lot. Located within the desirable Westside Union School District and zoned for Quartz Hill High School, this property offers a rare combination of space, layout, and location. Step inside to a dramatic two story ceiling that opens from the first level to the second, creating a bright and airy atmosphere. The main level features a spacious primary suite with a private en suite bathroom that includes a large garden tub, separate shower, dual vanities, and a walk in closet. Upstairs you will find three additional bedrooms, each with ceiling fans, along with a versatile loft overlooking the kitchen and family room, ideal for a home office, study area, or media space. The open concept kitchen is designed for everyday living and entertaining, showcasing granite countertops, a large granite center island, stainless steel appliances, ample maple cabinetry, and a walk in pantry. The home also includes formal living and dining rooms, plus a comfortable family room with a gas fireplace. Plantation shutters and carpet flooring add warmth and style throughout. Additional Features Include: Lot offers potential RV access. Solar panels for energy efficiency and Tesla charger in the garage. Dual A/C units and tankless water heater. Indoor laundry room with gas dryer hookups and utility sink. Spacious backyard with open hill and valley views. Low-E dual pane windows and sliding glass doors. 17-inch porcelain tile flooring in main traffic areas. Grand 8-ft interior doors and recessed lighting. Pre-wired for ceiling fans and CAT5 data with structured networking panel, located in a fiber-optic-served neighborhood. Google Nest security cameras system. Finished garage with automatic opener. Concrete tile roof, post-tension foundation, and automatic front yard sprinklers with gas BBQ stub. Spacious walk-in closets throughout. A great opportunity to own a spacious home on a sizable flat lot in one of West Palmdale’s most sought after neighborhoods.
Carlsbad, CA 92008
1721
sqft3
Baths2
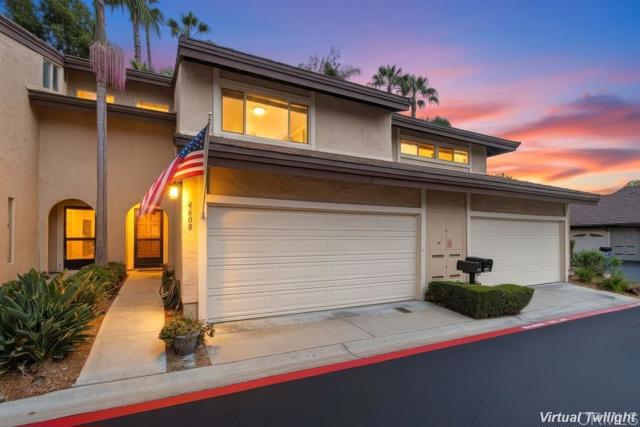
Beds Amazing range price $799,000-849,000! Elegant townhouse beach and village close in fantastic community! Beautifully updated kitchen with quartz counters, cabinetry with pull out shelves, reverse osmosis filter full backsplash, and more. Laminate wood flooring and LVP is easy care. Enjoy casual dining at the breakfast bar and more space with formal dining for larger gatherings. Indoor outdoor living with a roomy patio downstairs surrounded by greenery, plus upstairs you'll find a spacious balcony off the sizable primary bedroom which includes vaulted ceilings, walk-in closet, and full length slider doors to bring in all the natural light. The gas fireplace adds a touch of elegance in the bedroom and both bathrooms upstairs are en suite. Newly remodeled primary bathroom has marble style surround shower, barn door, bonus vanity, and accent colors. Convenient 2 car attached garage. Lots of parking nearby for guests. Just a couple miles to the beach means great weather year round. Also easy commute access to I-5 or Hwy78, plenty of shops and schools close at hand, or hiking trails and community center all within reach.
San Dimas, CA 91773
1783
sqft2
Baths3
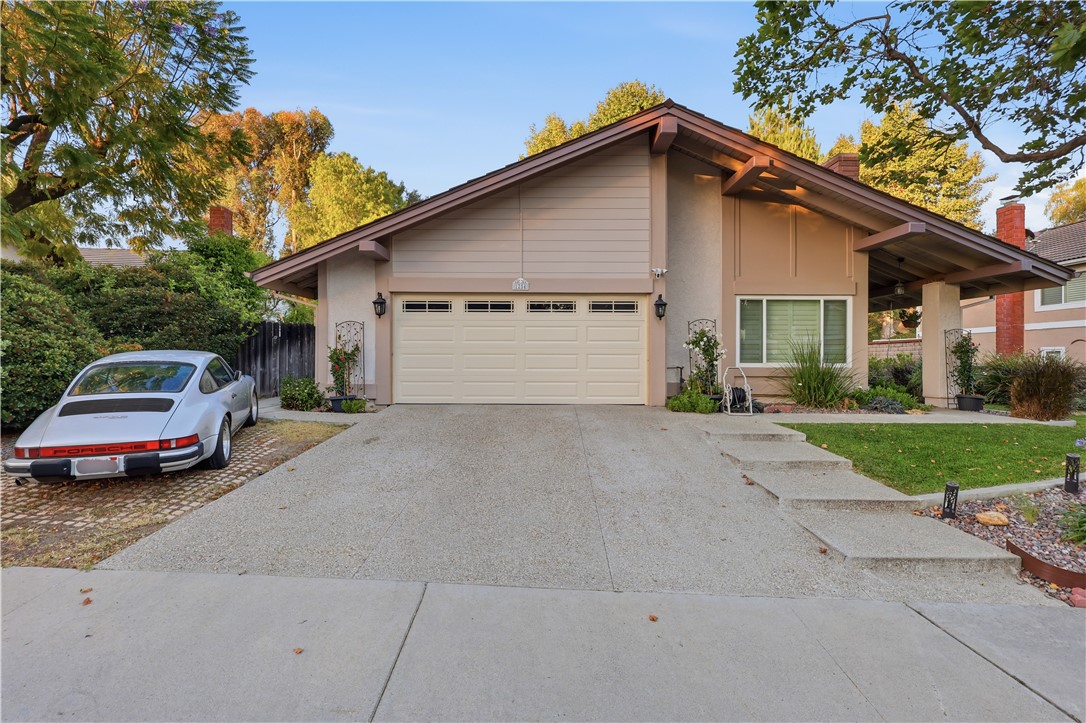
Beds Welcome to this well-maintained single-story home located on a quiet cul-de-sac in the desirable Via Verde community of San Dimas. Offering 1,783 sq ft, this 3-bedroom, 2-bath home features an open floor plan with a spacious living room, separate family room, and dining area—ideal for comfortable living and entertaining. The upgraded kitchen includes custom cabinetry and granite countertops, along with a nice-sized primary bedroom with an upgraded primary bath and an upgraded hall bath. Additional highlights include newer vinyl dual-pane windows throughout, newer exterior paint, a newer front entry door, and a recently replaced garage door, motor, and track. The home also features a steel roof, copper plumbing, paid-off solar, an EcoBee smart thermostat for HVAC, and a B-Hyve remote access watering system with sprinkler and drip irrigation for the lawns and landscape. Step outside to a nice private backyard featuring a pizza oven—perfect for outdoor dining and entertaining
Rancho Mirage, CA 92270
2834
sqft4
Baths3
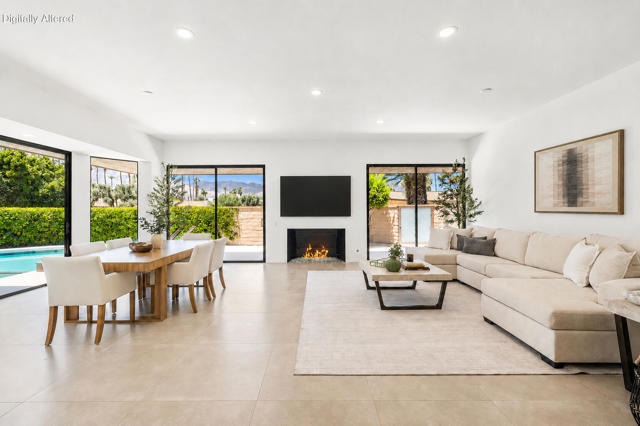
Beds A must-see extraordinary home, now offered at a phenomenal price in one of Rancho Mirage's most iconic communities, The Springs. This beautifully renovated and thoughtfully furnished free-standing St. Andrews residence offers approximately 2,834 square feet, 3 bedrooms, 3.5 baths, and an oversized private lot. A generous circular driveway and custom double-glass gates create a private resort-like arrival. Outdoors, a newly resurfaced saltwater pool and spa are surrounded by mature palms, colorful landscaping, citrus trees, and stunning western mountain views. The expansive patio features multiple seating areas, firepit, BBQ, and wet bar with granite countertops--ideal for entertaining or enjoying desert sunsets. Inside, natural light fills the sophisticated interior, highlighted by warm desert tones, rich textures, 32-inch porcelain tile, a contemporary fireplace, and walls of glass showcasing breathtaking mountain views. The chef's kitchen features custom Dayton-Rift cabinetry, quartz surfaces, a dramatic island, Dacor oven and cooktop, Bosch dishwasher, and dual wine refrigerators. The serene primary suite offers mountain views, a large walk-in closet, and spa-inspired bath with Taj Mahal quartz, custom cabinetry, designer fixtures, and soaking tub. Two additional ensuite bedrooms provide exceptional comfort and privacy. Additional upgrades include owned solar, water-softening system, security system, epoxy-coated garage floor, and oversized storage room. Life at The Springs is about more than just owning a home--it's embracing one of the desert's premier private club communities. Residents enjoy a newly renovated championship golf course designed by Desmond Muirhead, an active tennis, pickleball and bocce ball programs, a state-of-the-art fitness center, beautifully updated clubhouse, multiple dining venues, and a vibrant calendar of social events that make it easy to connect with neighbors and friends, year-round! Ideally located in the heart of Rancho Mirage, The Springs offers convenient access to world-class dining, shopping, entertainment, the Eisenhower Medical Center, and much more.
Culver City, CA 90230
1238
sqft2
Baths3
Beds This distinctive renovated top floor corner end unit with private entrance is a rare find. Upon entry, step into an open and bright living space highlighted by soaring volume ceilings with clerestory windows, stylish flooring, and numerous windows allowing for exceptional natural lighting, cool cross-breezes, and serene views of the outdoor trees and manicured courtyard. Prepare your favorite meals in the roomy kitchen outfitted with abundant cabinets, tiled counters, and stainless-steel appliances. The spacious living room, dining area, and large outdoor balcony all connect, making the space ideal for entertaining guests and enjoying summer barbecues. Both bathrooms feature contemporary fixtures and all bedrooms offer ample closet space and peaceful treetop views. Resort-style complex with lush grounds, meandering pathways, large pool, gym, clubhouse, onsite manager, package storage room, nightly patrolled security, and designated carport parking (space #400). 10-acre park and abundant shopping and dining destinations nearby. Highly-rated Culver City School District.

Page 0 of 0

Powered by: 