
Panorama City, CA 91402
$430,000
998
sqft2
Baths2
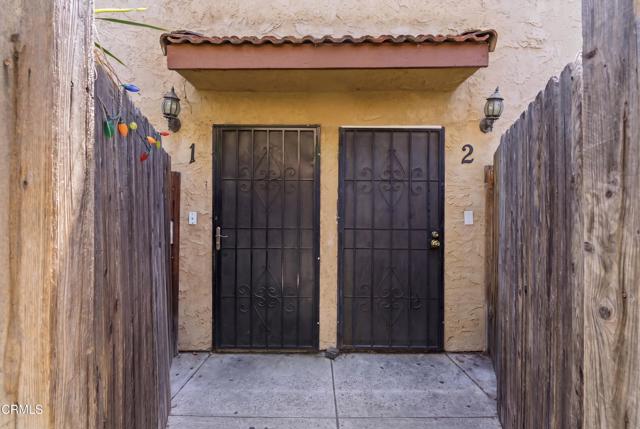
Beds Investor opportunity! 2-bedroom, 2-bath condo with open-concept layout, granite countertops, and fireplace. Located in a well-maintained HOA community with desirable common areas. Section 8 approved, offering strong potential for stable, consistent rental income and long-term cash flow
Poway, CA 92064
4368
sqft5
Baths5
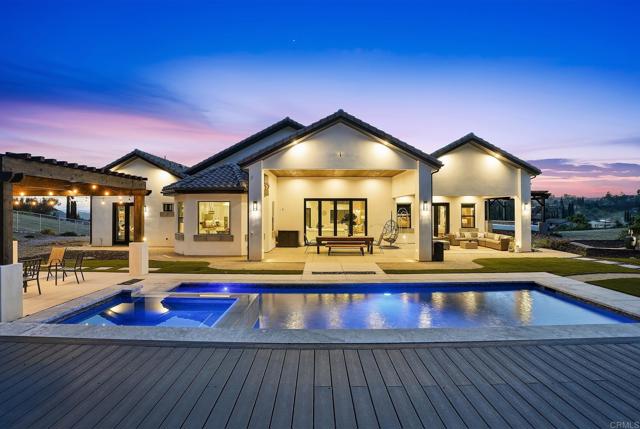
Beds Welcome home to an extraordinary brand new 2024 custom estate, single story by design, spanning 4,368 square feet of refined living across 2.16 flat and useable acres in one of Poway’s most coveted enclaves. Privately positioned at the end of a quiet road with two separate points of entry, the property is buffered on every side by mature open land and framed by sweeping mountain and valley views in every direction. This was the builder’s personal residence, crafted without compromise, where every detail was hand selected and nothing was rushed. The arrival sets the tone. A gracefully curved paver driveway sweeps through the grounds and opens onto an oversized motor court, where a stately porte cochere greets guests beneath a soft glow of designer lighting. Beyond the custom front door, soaring two story ceilings rise above sweeping Calacatta marble floors, the dramatic veining flowing seamlessly from the foyer through the principal rooms. At the heart of the home, the great room makes a powerful first impression. A breathtaking floor to ceiling onyx feature wall serves as the centerpiece, its rich tones flanked by warm vertical wood slat detailing, custom designer sconces, and a backlit tray ceiling that bathes the entire space in soft, ambient light. Towering walls of glass and stacking sliding doors open the room to the covered patio and pool grounds beyond, dissolving the line between indoors and out. The kitchen is a true showpiece, designed in equal measure for the serious chef and the consummate host. A grand waterfall edge island, wrapped in genuine natural quartzite with rich gold and pewter veining, anchors the room beneath a trio of custom crystal pendants suspended from a coffered tray ceiling. A striking gold banded range hood crowns the cooking suite, paired with a chevron stone mosaic backsplash, professional grade appliances, double ovens, and elegant brushed brass finishes throughout. Every fixture, every detail, intentional. The primary suite is a sanctuary. The spa inspired bath rivals a five star resort, with floor to ceiling natural stone slab walls, a sculptural freestanding soaking tub illuminated by an overhead crystal pendant, an oversized rainfall shower set with dual stone benches, a long dual sink vanity, and a dedicated makeup vanity styled like a couture dressing room. Three additional bedrooms each open to their own private en suite bath, offering true privacy for family and guests. A refined home office and an artfully designed powder room complete the interior. The grounds unfold as a private resort. A glistening saltwater pool and separate spa rest at the center of a sprawling composite wood sun deck, framed by a covered loggia with a stunning stained wood plank ceiling, integrated lighting, and multiple lounging zones. Just beyond, a wood pergola shelters an outdoor dining area illuminated by ambient cafe lighting, perfect for long evenings under the stars. As night falls, custom landscape lighting transforms the property into a destination, with the silhouettes of the mountains rising behind the architecture. Beyond the developed grounds, significant additional useable acreage remains, opening the door to a future guest house, ADU, vineyard, citrus orchard, sport court, or full equestrian facility with room to spare. A rare canvas for the next chapter. The home is matched by an uncommon level of independence. Whole home integrated audio, fully custom lighting design, an owned 16 panel solar array with full battery backup, and the exceptionally rare benefit of a dedicated private on site water well, professionally housed in its own upper lot enclosure. True energy and water freedom in the heart of San Diego County. An oversized three car garage with custom designer doors anchors the auto court, and dedicated RV and boat parking accommodates the full Southern California lifestyle, from desert weekends to coastal escapes. Privately situated within the highly regarded Poway Unified School Distric
Corona del Mar, CA 92625
1800
sqft2
Baths2
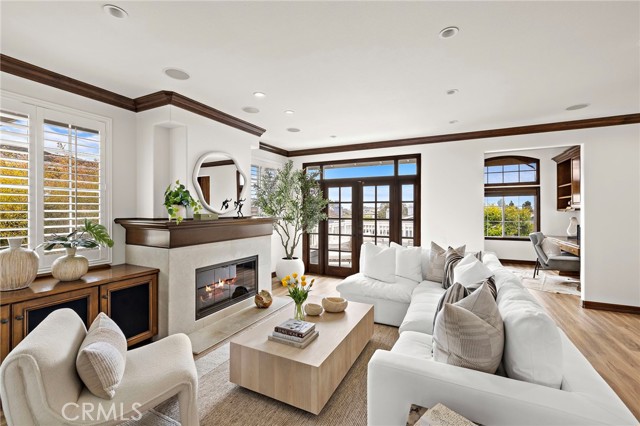
Beds NEW PRICE! NEW LOOK! NEW VIBE! Come back and see us!! One of the most exquisitely reimagined residences to grace the coveted “55 and better” Terraces, all single level, with no steps in the home, and ideally situated in the heart of Corona del Mar. This sophisticated two-bedroom, two-bath home with a dedicated office has been thoughtfully curated with elevated finishes throughout—every detail meticulously completed for effortless living. The gourmet kitchen is a statement of timeless elegance, featuring custom cabinetry, granite countertops, a charming built-in breakfast nook, integrated refrigerator, and a bespoke range hood. A beautifully opened pass-through seamlessly connects the kitchen to the living space, enhancing both flow and natural light while creating an inviting, open-concept ambiance. Underfoot, luxury linoleum flooring extends throughout, complemented by refined baseboards and crown molding. Both bathrooms have been impeccably redesigned with elevated custom vanities, stone surfaces, and sleek frameless walk-in showers, evoking a spa-like experience. Our Primary enjoys a full walk-in closet. The secondary suite has been thoughtfully enhanced with the addition of a private door, creating a true ensuite retreat and offering exceptional privacy for guests. This room also features a built-in Murphy bed for room use flexibility. Additional highlights include an attached laundry area with newer LG washer and dryer, as well as an epoxied garage floor—just a few of the many upgrades that define this elegant home. Enjoy enchanting views in the distance of the ocean and Catalina Island, along with shimmering city lights and breathtaking sunsets. The Terraces boasts a sparkling ocean-view pool and spa, along with charming Clubhouse and other amenities. Ideally located adjacent to the Oasis Senior Center and just moments from all that Corona del Mar has to offer—beautiful beaches, world-class dining, chic boutiques, and upscale markets—this residence embodies refined coastal living at its finest.
Rancho Mirage, CA 92270
1332
sqft2
Baths2
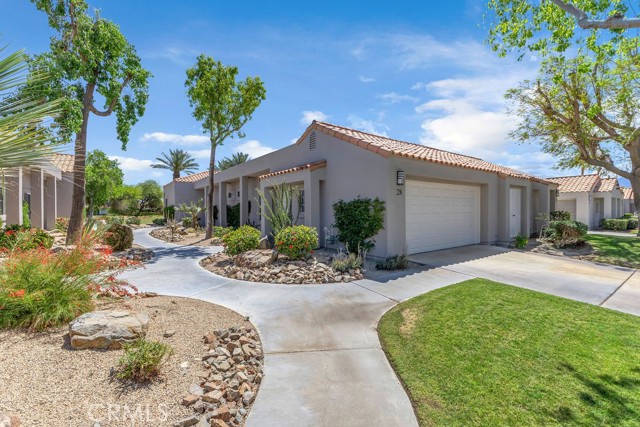
Beds Imagine starting your day with sweeping mountain views from your private east-facing retreat on the Mission Hills East golf course. This beautifully upgraded 2-bedroom, 2-bath condo is everything a desert getaway should be — stunning, effortless, and completely turnkey. At 1,332 square feet, the layout is perfectly right sized for the way you actually want to live. A newly opened kitchen flows seamlessly into the living room, making it ideal for entertaining friends and family when you're here — and simple to lock and leave when you're not. Every detail has been thoughtfully attended to elegant tile flooring throughout, fully remodeled bathrooms, classic white shutters, and an attached double garage. But the real luxury is what's outside your door. Mission Hills Country Club is one of the Coachella Valley's most prestigious guard-gated communities, offering three private golf courses, 27 tennis courts, croquet, and a world-class fitness center. Golf, tennis, and social memberships are available — so you can be as active or as relaxed as the desert day calls for. This is Rancho Mirage desert living at its finest — with none of the upkeep and all of the lifestyle. and you own the land
Tustin, CA 92780
2030
sqft3
Baths3
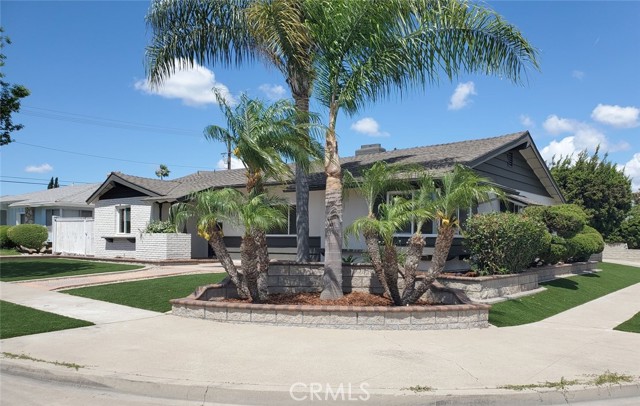
Beds PRICE REDUCE!! ADU potential!! Welcome to a beautifully upgraded home ideally situated on a desirable corner lot in the heart of Tustin. This spacious 3-bedroom, 2.5-bath residence offers approximately 2,030 square feet of thoughtfully designed living space on a generous 7,480 square foot lot. Step inside to discover a fresh, modern interior featuring brand-new vinyl plank flooring throughout, complemented by new interior and exterior paint that creates a bright and inviting atmosphere. The fully remodeled kitchen is a true showstopper—boasting ample space, sleek finishes, and brand-new appliances including a stove, hood, and dishwasher—perfect for both everyday living and entertaining. The home offers multiple living areas enhanced by newly remodeled fireplaces, adding warmth and character to the space. All bathrooms have been tastefully renovated with contemporary finishes, providing a clean and luxurious feel throughout. Additional upgrades include a new garage door and tank-less water heater, offering both comfort and efficiency. Outside, enjoy low-maintenance living with newly installed artificial grass in the front and side yards, while the corner lot location provides added privacy, curb appeal, and extra outdoor space. Built in 1965 and thoughtfully updated for modern living, this home combines classic charm with today’s most desirable upgrades—all in a prime Tustin location close to shopping, dining, FWY accesses and top-rated schools. Don’t miss the opportunity to make this move-in ready gem your own!
Indio, CA 92201
1943
sqft3
Baths3
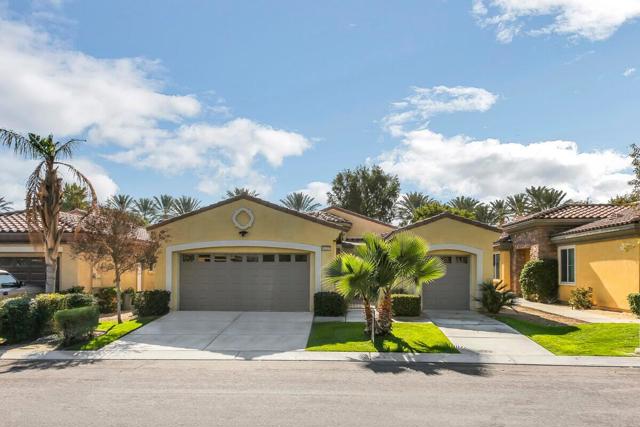
Beds Priced to sell....so let's get it done. This could make a wonderful investment property as Indian Palms allows short term rentals. The Polo Grounds are close by...so it could be leased out for our annual music festivals. Or reside in the main portion of the home and rent out the casita. .... another wonderful feature of this property is its assumable VA loan on approved credit. Welcome to this meticulously maintained 3 bedroom/3 bath 1943 s.f. home of which one of the three bedrooms is a detached casita with its own entrance. This home has newer GE appliances and beautiful cabinetry. Whether you enjoy overnight guests, or welcome family members for extended stays, or live in the main area of the home and rent out the casita, you will enjoy the advantages of living in this residence that offers the security of a live guard gated entrance and the amenities of a country club environment.This home has high ceilings with an open floorplan. There is a formal foyer, media niche, fireplace, dining area and a kitchen with prep island, pantry, and granite countertops. The master and secondary bedroom are located in the main portion of the home while the casita is accessible through french doors off the main walkway. Southern mountain views accentuate the very private backyard with covered patio and lush landscaping. Front and back landscaping is included in the HOA.Residents have access to the Lifestyle Center with a resort style pool, tennis,, pickleball plus a gym. There is a 27 hole golf course. Walking distance to the Empire Polo Grounds for music and other events. And to repeat....short term rentals are allowed.... Don't miss out on this opportunity to own this home where style, comfort and the allure of country club living come together.
Calabasas, CA 91302
6158
sqft6
Baths6
Beds Huge $$ reduction for this amazing totally reimagined and redone home in exclusive guard gated Mountain View Estates. This extraordinary estate captures the essence of refined living with striking modern architecture and thoughtful design. This newly completed remodeled home is a harmonious blend of sophistication, comfort and innovation. As you enter this open concept home the dramatic great room with a stunning built-in bar and lighted granite linear fireplace is the focal point for unforgettable gatherings. A large media room provides a 2nd gathering space for living and entertaining. The floor to ceiling glass doors dissolve the boundary between indoors and out, opening to a large private backyard paradise with heated spa, waterfall framed by mature trees and lush landscaping. The chef's kitchen with dramatic dropped ceiling, features Miele appliances, dual ovens, wine refrigerator, 2 dishwashers, custom cabinetry, walk-in pantry, Quartzite stone counters, 6 burner cooktop plus an additional Invisacook counter cooktop, and built-in coffee maker. There is a 2nd kitchen as well!!! The primary suite boasting two luxurious bathrooms, and a large walk-in closet provide the ultimate in privacy and pampering. There are a total of 6 bedroom suites plus upstairs and downstairs laundry! The "James Bond" inspired 3 car garage with black glass doors, epoxy floor, and dramatic lighting can be home to the finest of automobiles. This Smart Home features Control 4 with sound and lighting controls for every room, Lutron lighting and shades, fully paid Solar power with 4 extra rechargeable batteries, and all new high doors and windows. This contemporary estate offers everything you could desire in a luxury property. With its sleek finishes and thoughtfully designed spaces it is a haven for those who appreciate the finer things in life.

Murrieta, CA 92563
2095
sqft2
Baths3
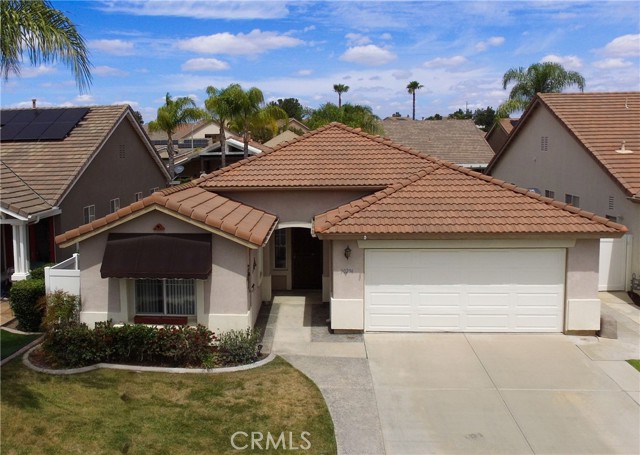
Beds Highly sought after model, this Craftsman 3 home located on a cul-de-sac in Four Seasons Murrieta 55+ community. Boasting 2095 sq.ft. on a 5663 sq.ft. lot with a nicely landscaped rear yard that includes a covered patio. The tax records show it as 3-bedroom 2 bath home. One of the bedrooms is set up as an office and does not have a closet. The front bathroom has granite countertop, single sink and tub/shower enclosure. The front guest bedroom is open and airy with a large window facing the front yard and partially covered by a custom Canopy. The large kitchen has ample cabinets, granite countertops, refrigerator, dishwasher, gas stove/oven and microwave. Also features a large kitchen island that is granite top with cabinets below. The main living area is open and airy and has a gas fireplace. The formal dining room is large enough to handle all of your entertaining. The primary bedroom is spacious with dual closets. Large primary bath with double sinks, separate walk-in shower and large soaking tub. In addition, there is an indoor laundry room with electric washer and gas dryer hook-ups, luxury vinyl flooring and vertical blinds throughout, Solar System, and a whole house fan for keeping your home cool in the summer and warm in the winter. Four Seasons is an active 55+ community with a 10-acre facility that includes a large clubhouse which houses a ballroom, commercial kitchen, computer room, library, gym, workout room, sauna, billiard/card room and craft room. Outside you will find an Olympic size pool, jacuzzi, BBQ/picnic area, tennis courts, pickleball courts, shuffleboard, bocce ball, horseshoes, workout and lovely well landscaped grounds for summer events. Four Seasons Social Committee sponsors outdoor concerts along with bus trips, in house Comedians, Magicians, New Years Eve Parties and much more. There are over 40 clubs you can join if you so choose. The Four Seasons Active 55+ Community is a very friendly and enjoyable place to spend your latter years.
Arcadia, CA 91007
5185
sqft5
Baths6
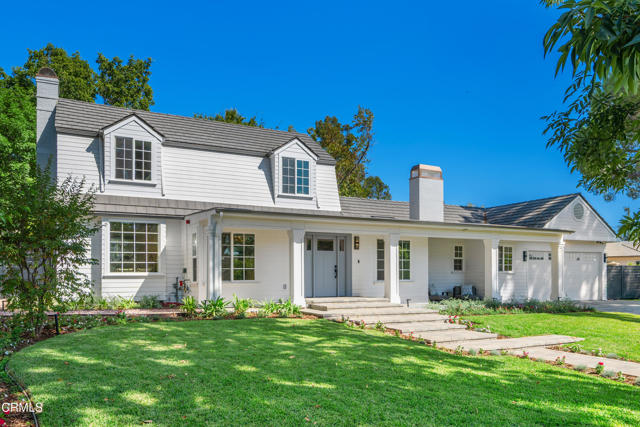
Beds Completely rebuilt and expanded in 2025 with over 1,300 square feet of new construction, this exceptional Arcadia estate has been meticulously reimagined, fully permitted, and thoughtfully designed to embody modern luxury. Offering approximately 5,185 square feet of living space on a generous 17,560-square-foot lot, the residence blends timeless architectural elements with refined contemporary finishes in one of Arcadia's most coveted neighborhoods, moments from the Arboretum and Upper Rancho.A gracious formal living room with an elegant fireplace introduces the home, seamlessly transitioning into a sophisticated dining room and expansive family room designed for both intimate gatherings and grand-scale entertaining. An impressive atrium-style game room serves as a striking centerpiece, enhancing the home's natural light and indoor-outdoor flow. The breakfast nook overlooks the lush grounds and sparkling pool, while a custom wine cellar adds an elevated touch for the discerning host.The main level offers exceptional versatility, featuring a private guest suite ideal for extended family, along with two additional bedrooms--one perfectly suited as an office or study--plus a full bath and dedicated laundry/utility room.Upstairs, the primary suite is a true retreat, offering generous proportions and a sense of quiet luxury. Two additional bedrooms and a full bath provide comfort and flexibility for family and guests.Outdoors, the property unfolds into a resort-inspired setting with a shimmering pool, expansive lawn, and covered patio designed for effortless al fresco living and entertaining.With six bedrooms, five bathrooms, and multiple living and entertaining spaces--all newly constructed and fully permitted--this turnkey residence presents a rare offering of scale, quality, and lifestyle in one of Arcadia's most prestigious enclaves.
Page 0 of 0
