Studio City, CA 91604
$969,000
1520
sqft3
Baths3
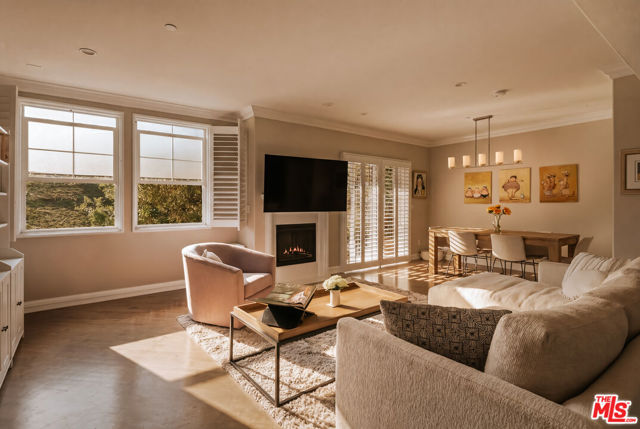
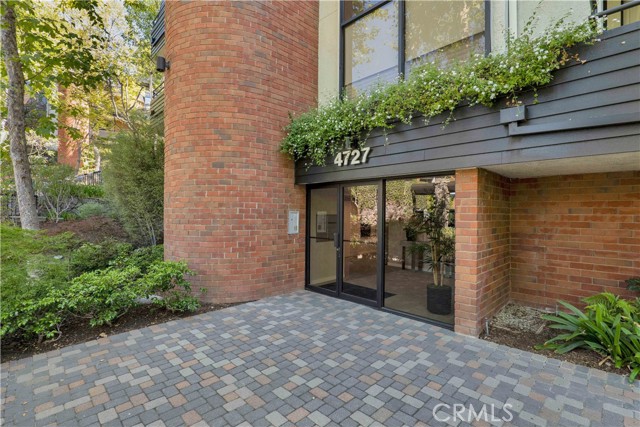
Beds Beautifully designed 3-bedroom, 2.5-bathroom condo located in a Tuscan-style building in the heart of Studio City, ideally positioned toward the rear of the building for added privacy and a quiet residential feel while still being moments from Ventura Blvd. The home offers a spacious open-concept layout with seamless flow between living, dining, and kitchen spaces, enhanced by abundant west-facing windows that flood the interior with natural light throughout the day. Dual-pane windows with plantation shutters provide both style and privacy, while the chef-inspired kitchen features generous counter space, a matching granite backsplash, stainless steel appliances, and a natural connection to the main living area, making it ideal for entertaining. Tastefully refinished hardwood floors run throughout the main living spaces, complementing the warm, elevated aesthetic. The spacious primary suite includes a walk-in closet and a well-appointed bathroom with dual vanities, a soaking tub, and a separate shower. Additional highlights include in-unit laundry, a private balcony with hillside views, subterranean parking with two tandem spaces plus guest parking, and close proximity to Ventura Blvd's dining, cafes, and nightlife, as well as Sportsmen's Lodge, Equinox, and the LA River trail, all within the highly sought-after Dixie Canyon School District, offering a rare blend of privacy, convenience, and Studio City lifestyle.
Big Bear City, CA 92314
1676
sqft3
Baths4
Beds Welcome to 1444 Malabar Way! Nestled in one of Big Bear City's most desirable neighborhoods 1444 Malabar Way offers a 4 bedroom, 3 bath home with 2 Master suites. One could be a Guest quarter with a separate access. The home features a living room with a wood burning stove, a permitted addition of the garage & 2nd master suite, a large Fenced yard with a spa in a Gazebo, and large deck with a commanding view of Shay Meadows and Gold Mountain. Conveniently located in the heart of Big Bear Valley, this home offers easy access to shopping, dining, schools, skiing, hiking, and the lake.

North Hollywood, CA 91605
750
sqft1
Baths1
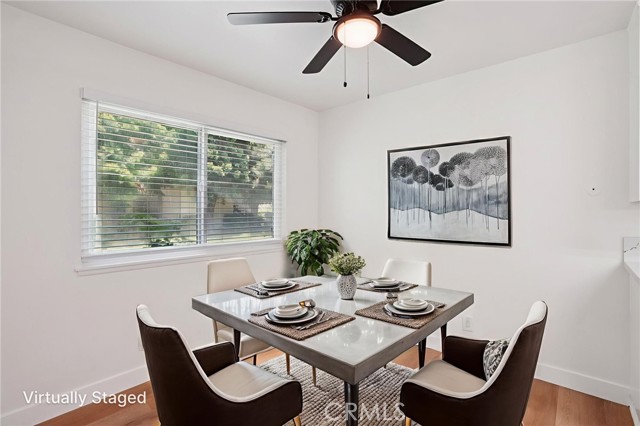
Beds Welcome to Unit #27 at 11813 Runnymede in the serene and gated Valley Oaks 55+ senior co-op community! This beautifully updated 1-bedroom, 1-bath first-floor home is ideally located near the front of the complex and just steps from your designated covered carport with private storage. Inside, the unit features recent upgrades including a brand-new refrigerator and stove, attractive laminate flooring, and ceiling fans in both the dining area and bedroom. Ample natural light and generous closet space in the entry, hallway, and bedroom make for a well-designed and comfortable layout. Community amenities include a sparkling pool, clubhouse/rec room, lush landscaped gardens, multiple outdoor seating areas, and two large laundry rooms. Residents may also enjoy the option to garden in their own private space, and small pets are welcome. The monthly HOA fee covers gas, water, sewer, trash, central heating and air conditioning, pool service, property taxes, and common area maintenance. Owners are only responsible for their electricity. Important: This is a 55+ senior community. Stock cooperative ownership requires an all-cash purchase or personal loan—traditional mortgage financing is not permitted. Rentals are not allowed, ensuring a quiet, owner-occupied environment. Information provided is deemed reliable but not guaranteed. Buyer to independently verify all information, including but not limited to square footage, features, community rules, and terms of purchase. Don’t miss this rare opportunity for first-floor living in a peaceful, secure senior community!
Mission Viejo, CA 92691
1875
sqft3
Baths4
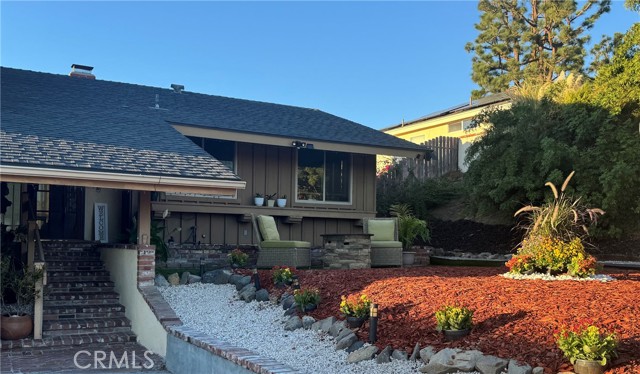
Beds Serene View, IRREPLACEABLE PRIME LOCATION & an Expansive Lot! >>Spacious and versatile 4-bedroom home designed to accommodate a variety of lifestyles, with multiple living areas and adaptable spaces ideal for multi-generational living, roommates, or work-from-home arrangements. >>Enjoy sweeping vistas from the private backyard deck—an exceptional setting for entertaining or relaxing. A rare opportunity to own a home where location, views, flexible space and vast lot size come together offering a sense of serenity that is increasingly hard to find. >>Thoughtfully designed layout offers plenty of room to gather, relax, and spread out. The kitchen features a breakfast nook, while the adjoining living and dining areas can easily function as one expansive entertaining space, enhanced by vaulted ceilings. >>The flexible lower level includes a bedroom plus an adjacent bonus room, perfect for a home office, gym, hobby space, or additional living area. With three full bathrooms, busy mornings are a breeze—especially for larger households or guests. >>Additional highlights include 26 owned solar panels, expansive front yard, two-car garage and wide driveway. NEW Kitchen & Bathroom Countertops and Fixtures! >>With its vast lot, versatile floor plan, owned solar, three full baths, and extraordinary views, this is an exceptional chance to own a home with both everyday functionality and a setting that simply cannot be replicated.
Beaumont, CA 92223
1556
sqft2
Baths2
Beds FRESHLY PAINTED, this is a Lovely MONARCH Model (Single-Level 2 BR 2 BA + Den/Office - 1,566 Sq Ft) located in Four Seasons, A LUXURY, Resort Style, Active, Adult, 55+ Community in Beaumont, CA. Features include: The Home offers a Great Floor Plan with Each Bedroom and Bath thoughtfully located on opposite sides of the home; High Ceilings & Crown Molding, Electric Fireplace in Living Room included in Sale; Open Entertainers Kitchen with plenty of Counter Space & Storage (Refrigerator Included) & Pantry; A Great Room Concept with Large Windows bringing plenty of Natural Light Flow; Private Courtyard facing out to a Lovely Greenbelt which offers very pretty views of lush landscape, and a Serene Quiet Location with Guest Parking close by - Side yard has a conveniently wider space between homes. FOUR SEASONS goes beyond just a place to live - It's a vibrant community designed to keep you as Active & Engaged as you wish, offering: THREE Club Houses; A Restaurant; Beauty Salon/Barber Shop; Massage Parlor & Facial Salon; THREE Swimming Pools & Spa Areas (One is an Indoor Heated Pool); PICKLEBALL COURTS; Movie Theatre; Billiards, 3 FITNESS CENTERS with state-of-the-art equipment, BBQ & Picnic Areas, Tennis Courts; Paddle Tennis, Shuffleboard & Horseshoe, and Many Activities and Social Clubs to form new Friendships - AND there are 6 PICTURESQUE MILES of Nature/Hiking Trails and a DOG PARK for outdoor enjoyment. FOUR SEASONS is approximately 30 miles from Palm Springs, at a higher elevation for a cooler climate to experience all of the four Seasons; Close to Shopping Centers, (including the World Famous Cabazon Outlet and Palm Springs), Restaurants & Casinos, MEDICAL CENTERS/FACILITIES (Literally across the street from Loma Linda) - The Community borders Ranch Lands, Contains MILES of Lush Green Nature Trails and has a Scenic backdrop of 2 Mountain ranges - Therefore, many homes have Spectacular Views.

Ventura, CA 93001
1731
sqft3
Baths3
Beds This beautifully restored 1926 Spanish Revival is nestled in Ventura's coveted Hobson Heights neighborhood and has been thoughtfully updated for modern living.Rich in architectural character and designed for the way people live today, the home offers inviting gathering spaces and the easy indoor-outdoor lifestyle that defines coastal Ventura living.Original oak floors, a charming fireplace, abundant natural light, and graceful architectural details create an immediate sense of warmth. At the heart of the home, the open-concept kitchen, dining, and living spaces were designed for gathering, with expansive glass doors opening to a spacious view deck overlooking Hobson Heights, swaying palm trees, and a peek of the Pacific beyond.The main level offers comfortable single-level living with two bedrooms and two beautifully remodeled bathrooms. The primary suite opens directly to the deck and features a beautifully designed bathroom with a generous walk-in shower, abundant storage, and a calming, spa-like atmosphere.Downstairs, a private third bedroom and bath with a separate entrance provide exceptional flexibility for guests, extended family, creative pursuits, a home office, or potential future ADU use.Outside, sun-filled gardens, raised planting beds, multiple entertaining areas, and a gas fire pit create a private backyard retreat. Thanks to the south-facing garden, avocado, lemon, orange, and lime trees are laden with fruit.A detached finished two-car garage with its own mini-split system offers valuable bonus space for a studio, gym, office, or workshop. An electric car charger is located along the driveway for added convenience.What truly sets this home apart, however, is its lifestyle. Enjoy the best of Midtown living, with beloved coffee shops, restaurants, markets, downtown Ventura, nearby beaches, and hillside walking trails all within easy reach. It's the kind of neighborhood where evenings end on the deck watching the sunset and weekends begin with coffee from a favorite local cafe, browsing the bookstore, and lingering over lunch with friends. A beautifully restored Spanish Revival. A modern renovation. A coveted Ventura lifestyle.

Los Angeles, CA 90068
1984
sqft3
Baths3
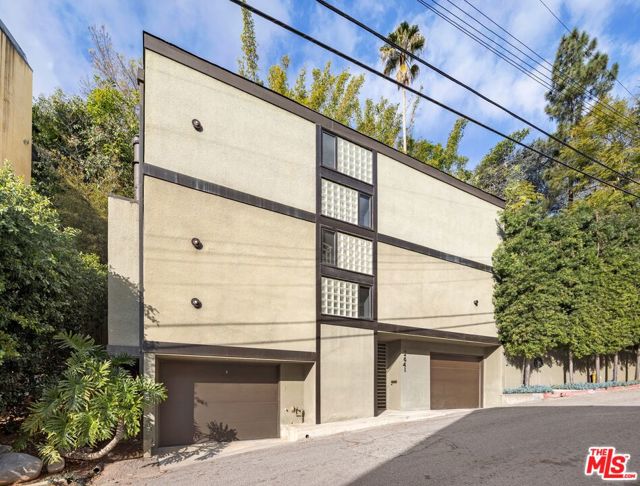
Beds Nestled within one of the Hollywood Hills' most coveted celebrity enclaves, this private gated retreat embodies refined California living with a serene, Zen-inspired aesthetic. Thoughtfully designed and impeccably maintained, the residence is concealed behind walls of lush landscaping, offering exceptional privacy and tranquility. A dramatic two-story living room serves as the heart of the home, framed by soaring walls of glass that invite natural light and create a seamless connection to the surrounding gardens and meditation courtyard. Rich hardwood floors flow throughout the interiors, while the well-appointed kitchen opens effortlessly to an inviting family room and expansive outdoor entertaining spaces. The luxurious primary suite is a true sanctuary, featuring dual walk-in closets and a spa-inspired bath designed for relaxation and comfort. Complete with abundant storage, including custom cedar-lined closets, this exceptional residence presents a rare opportunity to experience elevated living in one of Los Angeles' most prestigious hillside neighborhoods.
Oakland, CA 94607
1006
sqft1
Baths1
Beds Ground floor loft for commercial use-residential use must be okayed by the condo board, who are amenable--buyer to verify. May require commercial loan, cash or SBA loan. Seller also willing to consider seller financing. One form of egress through unit's door. Classic loft styling in a converted 1930 factory in a live/work building already wired for Sonic high-speed internet. Original factory wood flooring upstairs, industrial tile downstairs, tons of storage on both levels. Original industrial window wall lets in plenty of natural light. Close proximity to Prescott Market, Ghost Town Brewery, Pacific Pipe, DeFremery Park and Oakland Public Library West Oakland. Plus a darn good cappuccino at Proyecto Diaz Coffee! Pet friendly building with self-managed HOA--no management fees. HOA dues are reasonable at $454, below median for comparable Oakland units. Offers as they come.

Encino, CA 91436
1837
sqft2
Baths2
Beds Experience refined living in the coveted 24-hour guard-gated Encino Towers community, where this beautifully designed 2-bed, 2-bath residence offers 1,837 sq ft of sophisticated comfort and an exceptional location within the development. Originally selected as the model unit for its serene setting, privacy, and picturesque views, the home has been elegantly upgraded throughout and meticulously maintained. A grand entry with double glass doors opens to an elegant foyer that flows into expansive formal living and dining spaces accented by hardwood floors, crown molding, custom lighting, and distinctive architectural details. The inviting living room is anchored by a sleek fireplace with stone tile surround and a dramatic three-panel sliding glass door that opens to a large private patio overlooking lush landscaping, a tranquil stream, and beautifully manicured grounds. Designed with both functionality and style in mind, the spacious kitchen features a center island, granite countertops, a built-in 5-burner gas range, abundant custom cabinetry with illuminated glass-front display cabinets, and matching custom range hood. A dedicated laundry room offers convenience, and a charming breakfast nook with access to a second oversized patio is ideal for enjoying morning coffee or evening relaxation al fresco. The generous secondary bedroom includes a custom built-in workstation, making it perfectly suited for a home office while still accommodating overnight guests. Privately situated, the primary suite offers direct patio access, double entry to a large walk-in closet with custom organization system, a second fireplace, and a luxurious en-suite bath featuring a dual sink vanity, a jacuzzi-style soaking tub, and a separate glass-enclosed shower. Encino Towers residents enjoy an impressive collection of resort-inspired amenities, including pools, spas, tennis and pickleball courts, a fitness center, clubhouse, sauna, recreation facilities, beautifully landscaped grounds, walking paths, and 24-hour security. Ideally located near Ventura Boulevard’s renowned restaurants, boutiques, cafés, and entertainment venues, with convenient access to Los Encinos State Historic Park, Balboa Park recreation, and the 101 and 405 freeways, this exceptional residence offers a rare opportunity to enjoy luxury, comfort, and convenience in one of Encino’s most sought-after communities.
Page 0 of 0

Powered by: 