
Menifee, CA 92584
$425,000
1206
sqft2
Baths2
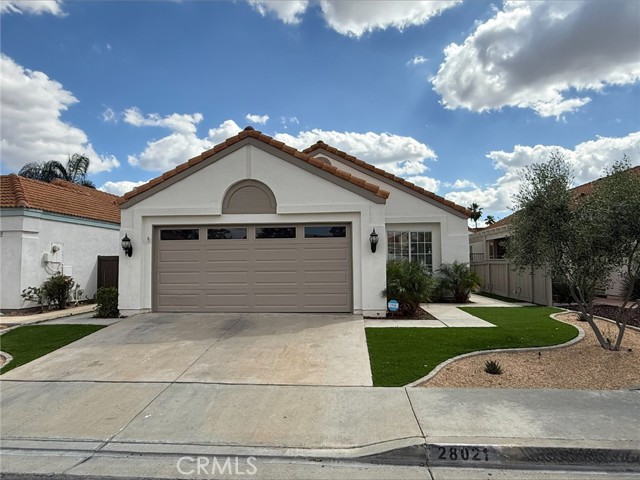
Beds BACK ON THE MARKET... Subject to current cancellation This is just the perfect 55+ neighborhood, a beautiful well taken care of house in the best little area in Menifee. Tax records say 2 Bedroom but this home has a den and could easily be a 3 bedroom if needed. This home shows like the model inside and out. It has the best curb appeal with all the new hardscape, both front and back yard are easy care. Walking into the living room with a fireplace and you feel right at home this room connects to the comfortable dining area. Notice the custom plank flooring throughout. There is a lot of natural lighting but also has new can lighting installed, you can have a few chefs in the big open kitchen at the same time, the dishwasher is new and all other appliances will stay. The HVAC system is 2 years new and the home has a 2 car attached garage with direct house access. Make this home a must see for sure. *Low tax rate *close to shopping/church/dog park. *freeway is minutes away.
Campo, CA 91906
1966
sqft2
Baths4
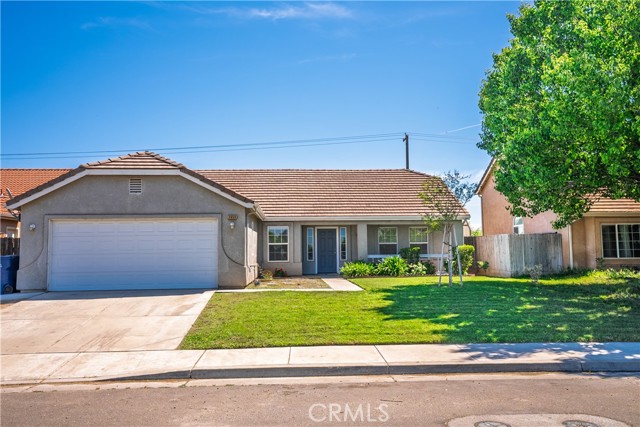
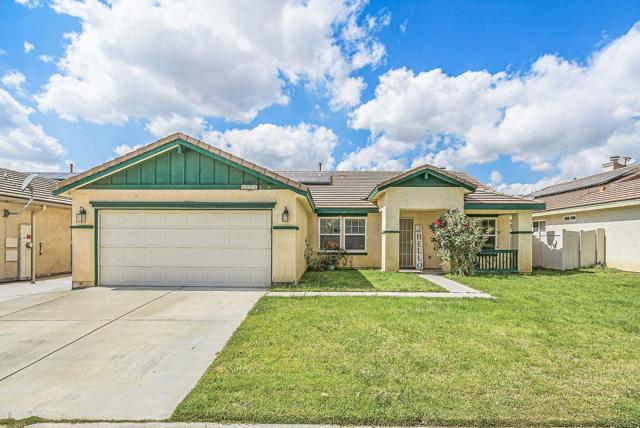
Beds Welcome home to this beautifully appointed residence in the desirable Campo Hills community, where comfort, style, and functionality come together seamlessly. This 4-bedroom, 2-bath home offers a warm Spanish hacienda-inspired ambiance with a spacious open layout designed for both everyday living and effortless entertaining. Step inside to find tile flooring throughout the main living areas, complemented by high ceilings, arched architectural details, and abundant natural light. The expansive kitchen features ample cabinetry, a large center island, and opens seamlessly to the family room with a cozy fireplace, creating the perfect space for gatherings. A separate formal dining area adds flexibility for hosting. The primary suite offers a generous layout with high ceilings and direct access to the backyard through sliding glass doors, creating a true indoor-outdoor connection. The en-suite bathroom includes dual sinks, a soaking tub, separate shower, and a large walk-in closet. Additional bedrooms are well-sized and versatile, ideal for family, guests, or a home office. A dedicated laundry room and additional hallway storage cabinets add everyday convenience and functionality. Enjoy added privacy with no neighbors behind and relaxing open views, along with a well-maintained front yard featuring lush green landscaping and great curb appeal. Additional highlights include PAID SOLAR, an updated sprinkler system, whole-home water filtration system, and a newer garage door. All appliances are included for added convenience. Furniture and artwork may be available for purchase separately. Residents of Campo Hills enjoy community amenities including a pool and optional RV parking available for an additional fee.
Los Angeles, CA 90067
1053
sqft2
Baths2
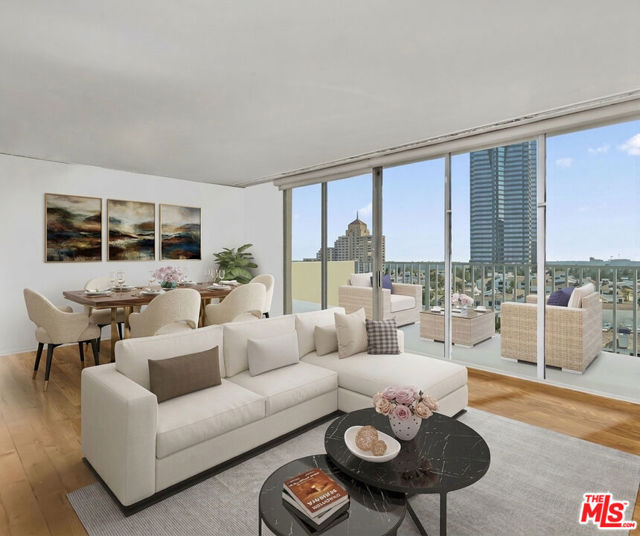
Beds The unit features two split bedrooms and two bathrooms, each with ample closet space. The kitchen with breakfast bar, and the living room and dining area open to a balcony with west facing views. HOA dues include water, sewer, and trash. The building provides a community laundry room. In-unit washer and dryer are not permitted. The unit is tenant-occupied and will delivered vacant at close of escrow. An incredible location with 24-hour valet parking and concierge services. Amenities include a fitness center, tennis court, business center, dog park, and heated pool, all set within beautifully landscaped grounds. Minutes from shops and restaurants.The unit will be delivered vacant at the close of escrow.The total monthly HOA is $1,754.05, which includes $1,565.19 in monthly HOA dues plus $188.86 for the building assessment. Additional parking spaces maybe available by contacting the building management. Move-in and move-out fees are required. Photos are virtually staged.
Rancho Mission Viejo, CA 92694
3129
sqft5
Baths4
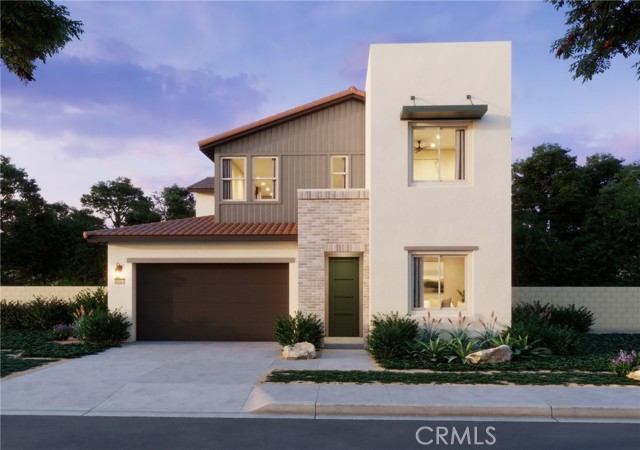
Beds Welcome to Lotus in Rancho Mission Viejo’s premier single-family detached new home community. Plan 3, the largest in the Lotus Collection, offers approximately 3,129 square feet with 5 bedrooms, 4.5 bathrooms, and a 2-car garage. The open-concept layout features a spacious great room, modern kitchen with a large walk-in pantry, and dining area that flows seamlessly to the covered California Room. A generous downstairs en-suite bedroom with walk-in closet is perfect for guests or multi-generational living, and 10-foot ceilings enhance the main level. Upstairs includes additional bedrooms with walk-in closets and a luxurious primary suite. Large downstairs en-suite bedroom and bath with walk-in closet. 10ft. Ceilings. This specific home, lot 39, includes an outdoor gas fireplace in the California Room/covered patio.
Rancho Mission Viejo, CA 92694
3057
sqft4
Baths4
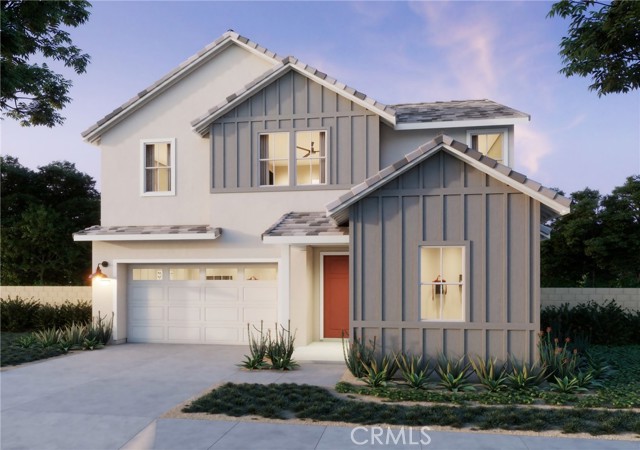
Beds Discover a sophisticated balance of comfort and funtionality in Rancho Mission Viejo's premier single family detached new home community - Lotus! The Lotus Plan 2, offers approximately 3,057 square feet of thoughtfully designed living space including 4 bedrooms, 3.5 bathrooms, sitting room, a loft and two car garage. This thoughtfully designed open-concept first floor features 10 foot ceilings and a large main-level bedroom, perfect for guests or multi-generational living. The chef-inspired kitchen flows seamlessly into the dining area and expansive great room, all opening to a charming covered patio. The spacious primary suite boasts a private sitting area, dual walk-in closets, and a spa-like bath with dual vanities. Downstairs Multi-gen suite with bedroom, sitting room, full bath with walk-in shower and private entrance. 10ft. Ceilings. This specific home, lot 37, includes an outdoor gas fireplace in the California Room/covered patio.
Sunnyvale, CA 94086
2120
sqft3
Baths3
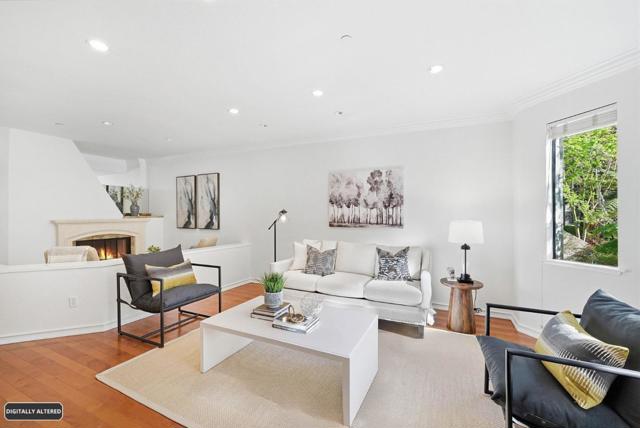
Beds Welcome to a residence where modern Silicon Valley living meets elevated design. This refined home delivers the perfect blend of style, comfort, and functionality. Step inside to a bright, open layout filled with natural light, clean architectural lines, and thoughtfully curated finishes throughout. The living space flows effortlessly, creating an ideal setting for both relaxed evenings and effortless entertaining. The kitchen is sleek and efficient, featuring contemporary cabinetry, polished surfaces, and a layout designed for everyday ease. Private living quarters offer a quiet retreat, balancing comfort with a touch of sophistication. Perfectly positioned for convenience, youre moments from major tech campuses like Apple, Google, LinkedIn, and Nvidia, with easy access to Highways 101, 237, and 280 for a seamless commute across the Bay. Enjoy nearby shopping at Santana Row and Westfield Valley Fair, along with local dining, cafes, and everyday essentials just minutes away. Outdoor enthusiasts will appreciate close proximity to scenic parks, walking trails, and green spaces throughout Sunnyvale. This isnt just a home, its stylish living in one of the most connected and sought-after pockets of Silicon Valley.
Cathedral City, CA 92234
1171
sqft2
Baths2
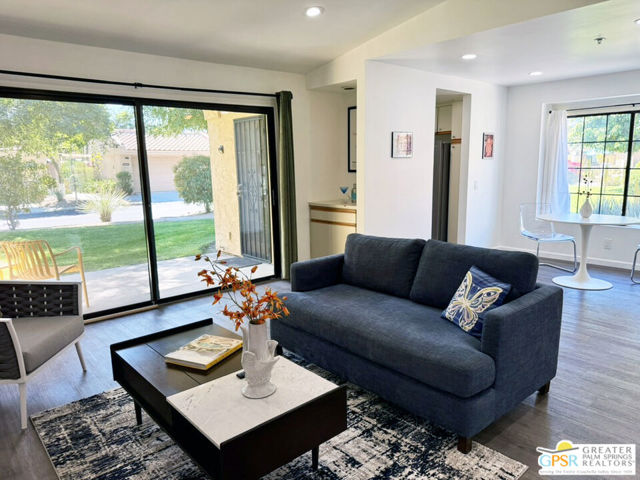
Beds Welcome to relaxed desert living in this beautifully updated single-story condo located within the gated Cathedral Canyon Country Club. Ideally situated between Palm Springs and Palm Desert, this home offers a peaceful setting with the convenience of easy access to shopping, dining, and entertainment throughout the Coachella Valley. Inside the coveted single-story end unit, the home has been thoughtfully improved with a fresh, modern feel. Smooth ceilings, fresh interior paint, recessed lighting, updated flooring, new baseboards, contemporary ceiling fans, and upgraded electrical outlets create a clean and cohesive look throughout. The bright kitchen features recently updated stainless steel appliances and opens easily to the dining area and private outdoor patio, making the layout ideal for both everyday living and casual entertaining. The private patio offers a quiet outdoor retreat, perfect for morning coffee, dining al fresco, or unwinding at the end of the day under the desert sky. Surrounded by the community's lush landscaping and green space, this home captures the easygoing lifestyle that makes desert living so appealing. Cathedral Canyon Country Club residents enjoy a wide range of amenities, including multiple pools and spas, tennis courts, an 18-hole golf course, clubhouse, and beautifully maintained grounds, all set against a stunning mountain backdrop. The HOA adds tremendous value by covering exterior maintenance, roofs, cable and internet, landscaping, pools and spas, and gated security. The community is also pet-friendly, allowing up to three pets per household. Move-in ready and thoughtfully updated, this inviting condo offers comfort, style, and an exceptional opportunity to enjoy the best of desert living. Need financing? We can set you in the right direction. You found your Happy Place!
Woodland Hills, CA 91364
6518
sqft8
Baths6
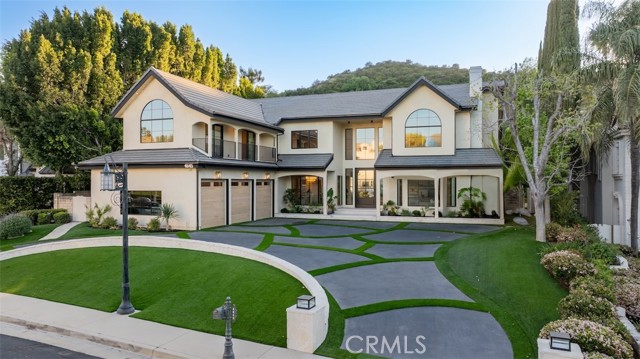
Beds Completely reimagined with designer finishes throughout, this exceptional estate is located within the prestigious 24-hour guard-gated community of Westchester County Estates. Offering 6 bedrooms, 8 bathrooms, and over 6,500 sq ft on a nearly 22,000 sq ft lot, this residence blends architectural elegance with modern California living. A dramatic double-height entry introduces warm wide-plank flooring, custom ironwork, and an abundance of natural light. Formal living and dining rooms are both refined and inviting, while a private lounge featuring a temperature-controlled wine display creates a sophisticated space for entertaining. Multiple fireplaces, including in the living room, family room, and primary suite, add warmth and ambiance throughout. The expansive family room features a sleek statement fireplace and opens seamlessly to the outdoors through oversized pocket doors. The chef’s kitchen is beautifully appointed with a large center island, dual sinks, walk-in pantry, butler’s pantry, and custom cabinetry. Upstairs, a versatile bonus room with balcony complements the spacious en-suite bedrooms. The primary suite is a true retreat with fireplace, sitting area, dual walk-in closets, and a spa-caliber bath with steam shower, soaking tub, and heated floors. The resort-style backyard is designed for both relaxation and entertaining, featuring a pool and spa with waterfall, outdoor kitchen and bar, expansive turf, and a sports court, all surrounded by lush, mature landscaping for ultimate privacy. All of this, set within a prestigious 24-hour guard-gated community, offering an exceptional blend of luxury, privacy, and security.
Page 0 of 0
