
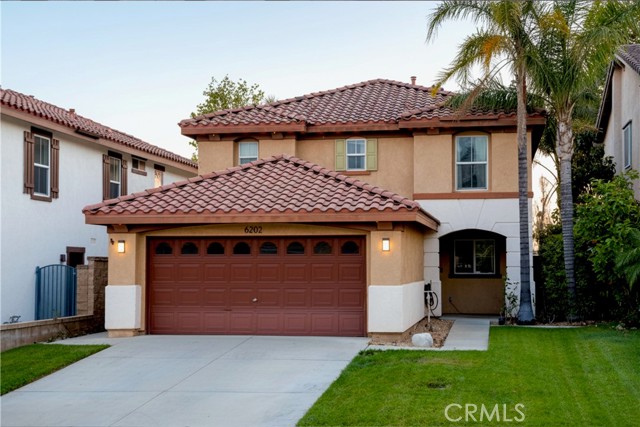
Fontana, CA 92336
$699,000
1650
sqft3
Baths3
Beds Welcome to this beautifully maintained single-family residence perfectly situated on a scenic golf course, offering stunning unobstructed views and a truly peaceful setting. This turnkey home combines comfort, style, and functionality in a quiet, desirable neighborhood. Step inside to an inviting open-concept floor plan, ideal for both everyday living and entertaining. The kitchen features beautiful granite countertops, ample cabinetry, and a seamless flow into the main living areas. All bedrooms are located upstairs including a spacious and private primary suite designed for relaxation. The other two bedrooms are of ample size and they share a full sized bathroom. A convenient powder room is located on the main level for guests. Enjoy indoor-outdoor living with a charming back patio perfect for gatherings or simply taking in the golf course views. Additional features include an attached two car garage with durable epoxy flooring. A Brand New AC Unit was installed in 2024. Pride of ownership throughout! Ideally located near Victoria Gardens, Lowes and a variety of shopping and dining options. Easy access to the 210 and 15 Freeways for commuting convenience. This is a rare opportunity to own a move-in ready home with views, privacy, and an unbeatable location!!! Don't Miss It!!!!
Saugus, CA 91390
3501
sqft3
Baths4
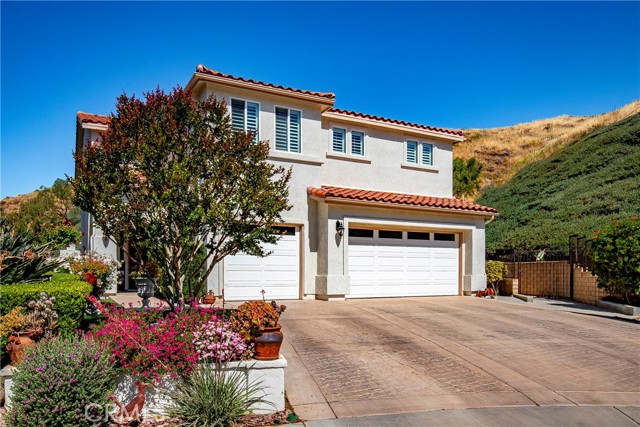
Beds Welcome to Bella Vida, where privacy, space, and elevated living come together in one of Santa Clarita’s most desirable gated communities. Tucked away within a quiet cul-de-sac, 29161 Harmony Way is a captivating two-story Mediterranean-inspired retreat built in 2006, offering approximately 3,501 sq. ft. of thoughtfully designed living space on an expansive 24,526 sq. ft. lot. This beautifully maintained 4-bedroom, 3-bathroom residence blends timeless architecture with modern comfort, creating a home that feels both refined and effortlessly livable. From the moment you arrive, the home impresses with inviting curb appeal and a strong sense of privacy, enhanced by mountain views and a thoughtfully designed backyard. Step inside to a spacious, light-filled living room anchored by a striking fireplace, creating a warm and welcoming focal point for gatherings. The well-appointed kitchen features travertine flooring throughout, custom-painted walls, dual sinks, a reverse osmosis system, and a large pantry. Ample cabinetry and a seamless flow into the separate dining area make it ideal for both everyday living and entertaining. Built-in storage throughout the home adds functionality, and select areas have been freshly painted, enhancing its clean, move-in-ready appeal. The versatile floor plan offers four generously sized bedrooms, along with a bonus room and a separate flex room that can both easily function as a fifth and sixth bedrooms. The primary suite serves as a private retreat, complete with an extra-large closet and an en-suite bathroom featuring a soaking tub. Plantation shutters throughout enhance both privacy and the home’s warm, inviting interiors. Step outside to your own private backyard sanctuary, where a covered patio with a built-in BBQ, outdoor fireplace, and sweeping mountain views set the stage for peaceful evenings at home. The surrounding natural landscape creates a serene setting, often complemented by sightings of abundant wildlife, adding to the home’s sense of tranquility and connection to nature. Additional highlights include energy-efficient assumable solar panels, dual-zone air conditioning, and included refrigerator, washer, and dryer for a seamless move-in. Lovingly cared for by its owner, this home reflects true pride of ownership. Ideally located near shopping, dining, parks, and top-rated schools, 29161 Harmony Way is more than a home—it’s a place to gather, unwind, and create lasting memories.
Pasadena, CA 91106
1291
sqft3
Baths2
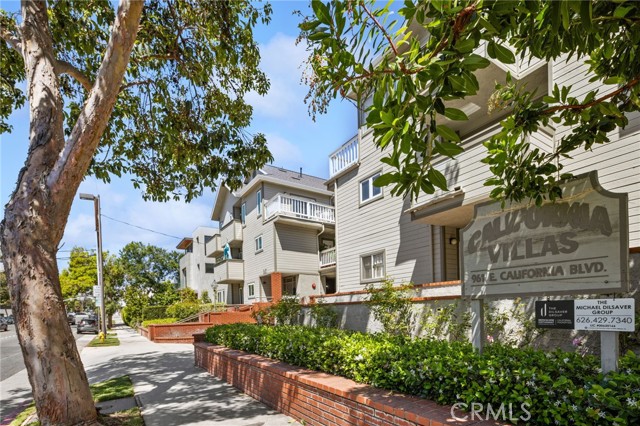
Beds PRICE IMPROVEMENT! COMPARE PRICE PER SQ/FT! SO MANY UPGRADES! Tucked inside a beautifully maintained gated community, this bright and inviting single-story end-unit condo offers the perfect blend of comfort, style, and convenience. With only one shared wall, the home is filled with natural light streaming through newer double-pane windows and newer multiple sliding glass doors, which open to an expansive wraparound balcony—ideal for seamless indoor-outdoor living, morning coffee, or evening relaxation. The bright kitchen with ample cabinetry shines with all-new stainless steel appliances, sink, and faucet. The kitchen flows effortlessly into the dining area and spacious living room. Entertain with ease in the open-concept layout, complete with a cozy fireplace and a charming wet bar in the living room. The primary suite is a peaceful retreat, featuring direct balcony access, a generous walk-in closet, and an ensuite bathroom with dual sinks, abundant counter space, a separate shower, and a luxurious soaking tub. The second bedroom is equally well-appointed, offering its own ensuite bath with a tiled shower bench and direct access to a walk-in closet. Additional highlights include a large conveniently located guest bathroom, in-unit stackable washer and dryer, a linen closet with ample storage, new flooring in the bathrooms, fresh interior paint throughout, elegant plantation shutters, and attractive new shades on all sliding doors. This home also includes two assigned subterranean parking spaces ideally located near the elevator and stairs, and there are several guest parking spaces. The lushly landscaped community grounds create a serene environment, while secure gated entry to both the complex and subterranean garage ensures privacy and peace of mind. Situated in a highly desirable Pasadena neighborhood, this condo is just a short stroll to South Lake Avenue’s vibrant shopping and dining scene and close to Caltech, offering the best of convenience and lifestyle.
Laguna Niguel, CA 92677
1650
sqft2
Baths3
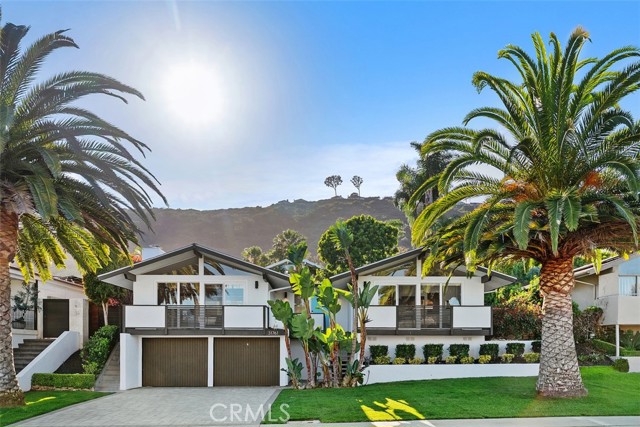
Beds Among only 73 homes George Bissell ever built across the entire city, this rare coastal gem stands as a living testament to mid-century architecture at its most soulful. For those who have searched tirelessly for something truly irreplaceable, the search ends here. Perched in a breathtaking hillside enclave just one mile from the ocean, this masterpiece has been lovingly updated while honoring every intentional detail Bissell poured into its bones. Sunlight floods the open, flowing interior the moment you arrive — an immediate reminder of why mid-century design endures. Three bedrooms, each with their own outdoor access, and two full bathrooms offer generous, gracious living. The reimagined kitchen stuns with honed Taj Mahal stone countertops, a central island perfect for gathering, and a galley layout that pours effortlessly into the dining and living spaces. A La Cantina bifold servery window dissolves the boundary between inside and out, transforming every occasion into an effortless celebration of California living. The primary suite is pure sanctuary — ceiling fan, a wall of closets, and a spa-inspired ensuite with stone tile, dual vanities, and a walk-in shower. Rich wood floors carry warmth throughout, while chandeliers and recessed lighting add a polished, contemporary spirit. A flexible front bedroom opens via glass sliders to the yard, and the guest bath impresses with travertine finishes, dual sinks, and a shower-over-tub. Outside, a private deck off the family room leads to a serene yard lush with mature plantings and fruit trees. Exotic palms grace the front, while dramatic garage doors and front balconies announce the home's bold character. Original floating concrete stairs ascend to the main level, where post-and-beam construction, soaring glass expanses, and a fireplace whisper of Bissell's genius. No HOA. No Mello-Roos. World-class beaches, resorts, and schools moments away. Only 73 were ever built — and this one is waiting for you.
Irvine, CA 92618
5848
sqft6
Baths5
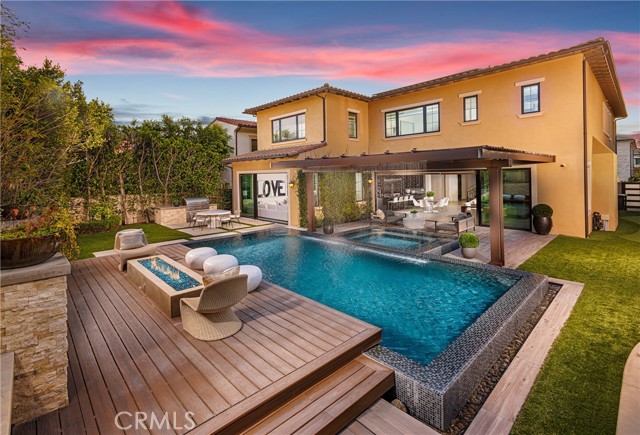
Beds One of the crown jewels of Altair. 79 Eider Run combines exquisite interior upgrades with an oversized 10,000-square-foot lot that features one of the most impressive backyards you will find. Built in 2018 by Toll Brothers, the Callisto floor plan is one of the most desirable in the entire development. Enter through the front door and you are greeted by vaulted ceilings and a beautiful formal staircase. Downstairs you will find an oversized great room, formal dining room, a guest bedroom, office, and an enclosed California room that brings the total interior living space to 5,848 square feet. The chef's kitchen includes a gigantic island, Sub-Zero refrigerator, Wolf appliances, pot filler, real wood soft-close cabinetry, and a walk-in pantry. Oversized sliding glass doors create the ultimate indoor/outdoor living environment. The custom-built patio cover not only offers the perfect space for entertaining but also features a built-in waterfall that flows into the pool — a showstopping feature that provides the most beautiful ambient sound. The backyard doesn't end there; the infinity-edge pool and spa are definitely the centerpiece, but shouldn't overshadow the built-in outdoor kitchen, fire pit, and putting green. The 9-inch wide hardwood flooring continues upstairs, where you will find an oversized loft, three additional bedrooms each with their own upgraded en suite bathrooms, and a separate laundry room. The real showstopper on the second floor, however, is the primary suite — an expansive bedroom area, additional sitting retreat, a bathroom adorned in custom tilework, a walk-in rain shower, soaking tub, separate vanity area, and a custom-designed walk-in closet. The entire home operates as a smart home through a Control4 system, allowing the owner to control the lights, security cameras, air conditioning, pool settings, built-in speakers, and more from the touch of their phone. This property is also one of the rare homes in Altair that offers two separate garages, providing space for three cars. All of this is set behind the guarded gates of Altair, with access to some of the finest amenities in Irvine — including two pools, a luxury clubhouse with event space, private tennis courts, a playground, and expansive green areas. All of this is located within one of Irvine's most highly sought-after school districts and just minutes from shopping, dining, entertainment, and travel conveniences.
29 Palms, CA 92277
1104
sqft2
Baths3
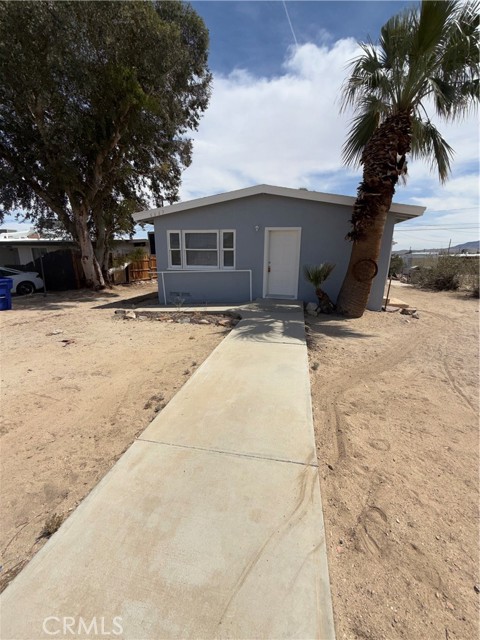
Beds Great price on this income-producing duplex in the growing city of Twentynine Palms. The property features a 2-bedroom/1-bath unit A and a 1-bedroom/1-bath unit B, both offering strong rental appeal. The smaller unit is rented below market and ready for some updates, and the larger unit is recently refurbished, freshly painted, and ready to rent, with current photos. Plenty of on-site parking and excellent access to shopping, dining, and all local retail. Just minutes from Yucca Valley with its antique shops and great eateries. The property offers steady cash flow with room to increase income through strategic updates and management. Gorgeous High Desert views surround the home, and the large lot may offer potential for an additional unit. Buyers can verify options with the city, including possibilities like a Boxable-style structure. A rare opportunity at this price point in a high-demand rental market.
Joshua Tree, CA 92252
0
sqft0
Baths0
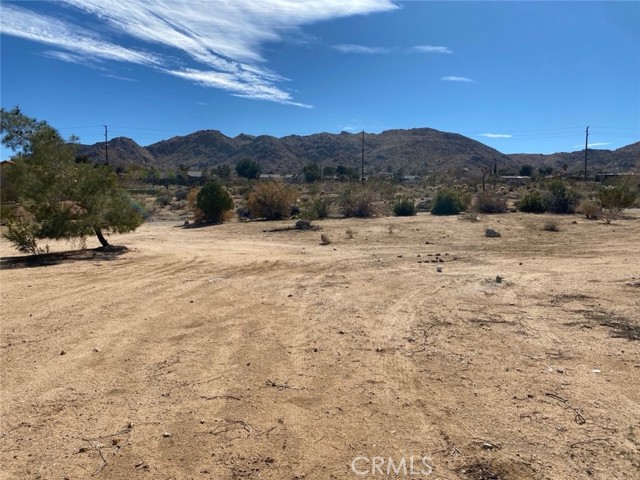
Beds Prime Joshua Tree lot with stunning desert views. Build your dream desert retreat on this exceptional vacant parcel located in the desirable Lower Friendly Hills neighborhood of Joshua Tree. Just a short drive from the entrance to Joshua Tree National Park, this location is ideal for outdoor enthusiasts, artists, and anyone seeking tranquility under wide-open skies. Enjoy breathtaking sunsets, star-filled nights, and the peaceful ambiance that makes Joshua Tree one of Southern California's most sought-after destinations. Plans are available for a thoughtfully designed approximately 1,300 sq ft, 3-bedroom, 2-bath custom home, and can be provided upon request. Buyer to conduct their own due diligence.
Shelter Cove, CA 95589
0
sqft0
Baths0
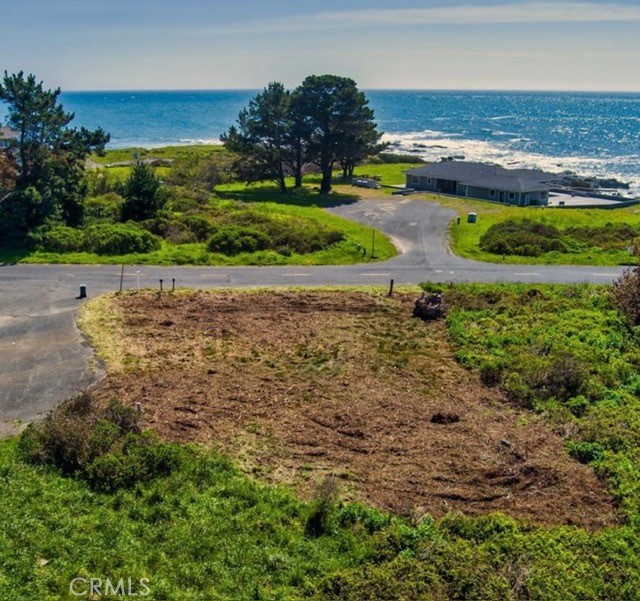
Beds Beautiful corner lot overlooking the ocean. This land rises gently from the shoreline, a wide sun-warmed stretch of earth that seems to breathe with the rhythm of the ocean. Built your dream home or vacation home with a view of the horizon and endless sunsets.
Pauma Valley, CA 92061
2128
sqft2
Baths3
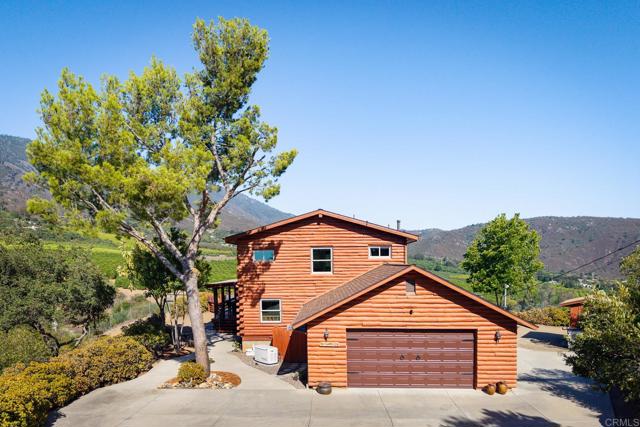
Beds One-of-a-Kind Custom Log Cabin Estate nestled on nearly 2 private acres in scenic Pauma Valley with breathtaking panoramic views of Pauma Valley and the Palomar Mountain Range. This charming 2,128 sq. ft. home features 3 bedrooms, 2 bathrooms, an open-concept floor plan, soaring two-story ceilings, walls of windows, and an expansive 1,200 sq. ft. covered wraparound porch perfect for enjoying spectacular sunrises and mountain views. Over the past several years, approximately $225,000 has been invested in quality improvements, including a beautifully remodeled kitchen and bathrooms, updated flooring, new HVAC, tankless water heater, upgraded plumbing and septic systems, water filtration and softening systems, solar, a whole-house Generac automatic backup generator, and a premium 50-year Owens Corning roof. Approximately one acre is fully fenced and gated, offering privacy and versatility with a storage shed and engineered plans for a future barn. Extensive fire safety enhancements—including dedicated fire water storage tanks, private hydrant, perimeter deck sprinklers, fire-boxed eaves with ember-resistant screens, cement walkways, and CAL FIRE defensible space clearance—provide exceptional peace of mind. Complete with a 2-car garage, private spa, and unmatched privacy, this is a rare opportunity to own a truly special mountain retreat where rustic charm meets modern comfort.
Page 0 of 0
