
Agoura Hills, CA 91301
$1,545,000
3741
sqft4
Baths4
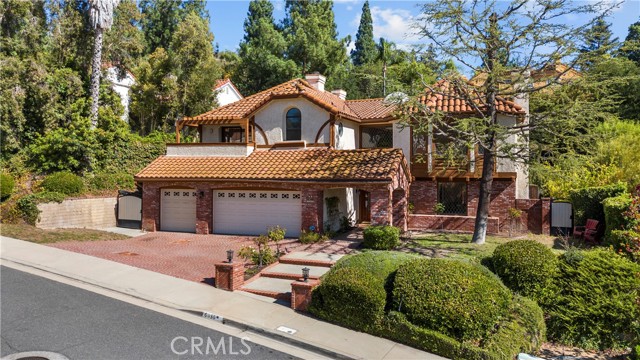
Beds Welcome to 6056 Lake Lindero, located in the highly sought-after Peacock Ridge community of Agoura Hills—a neighborhood known for its charm and long-term residents. Nestled on a quiet street yet conveniently close to everything, this 4-bedroom, 3.5-bath home is within the award-winning Las Virgenes Unified School District and offers an ideal blend of comfort, space, and functionality. Step inside to an open and inviting layout featuring soaring ceilings, abundant natural light, and a floor plan designed for both everyday living and entertaining. The formal living and dining areas provide the perfect setting for gatherings, while the kitchen offers ample counter space, generous cabinetry, a center island, and seamless flow for both casual meals and hosting. A downstairs bedroom with its own bathroom adds flexibility—ideal for guests, extended family, or a private office. Upstairs, the primary suite serves as a peaceful retreat with a spacious walk-in closet, timeless finishes, and tranquil views of the surrounding greenery. Enjoy a sparkling pool, mature landscaping, and eight fruit-bearing trees including grapevine, pomegranate, loquat, fig, navel orange, lemon, lime, and nectarine—creating a private outdoor space perfect for relaxing, entertaining, or simply enjoying the California lifestyle. This home presents a fantastic opportunity to customize and make it your own in a premier location. Just minutes from Lake Lindero Golf Course, nearby parks, and popular local dining and shopping, this is comfortable living in one of Agoura Hills’ most established and desirable neighborhoods.
Garden Grove, CA 92845
1744
sqft3
Baths4
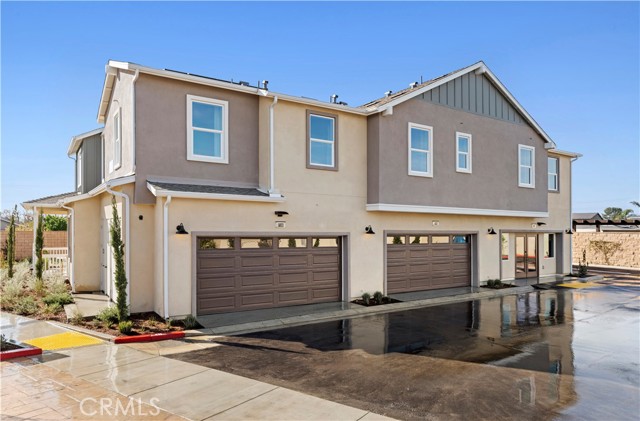
Beds Plan 3 @ The Gables by Brandywine Homes offers a thoughtfully designed two-story townhome in the heart of Orange County, combining modern comfort with everyday convenience—close to top schools, shopping, dining, and entertainment in a quiet neighborhood with ample parking. The open-concept first floor features a bright great room, dining area, and a modern kitchen with a large island, white cabinetry, quartz countertops, and stainless steel LG all-electric appliances. A private first-floor bedroom and full bath provide flexibility for guests or multi-generational living, along with direct access to the attached 2-car garage. Upstairs, a central loft adds versatile living space, surrounded by three bedrooms including a spacious primary suite with a walk-in closet and spa-inspired bath. A full secondary bathroom and convenient laundry room complete the second floor. This all-electric home also includes a Smart Home package with EV charging outlet, Ring Video Doorbell, Honeywell Smart Thermostat, Echo Show, Leviton Smart Switches, and a Wi-Fi-enabled garage door opener. Home has solar panels with options to purchase or lease.
Palm Springs, CA 92262
1490
sqft2
Baths1
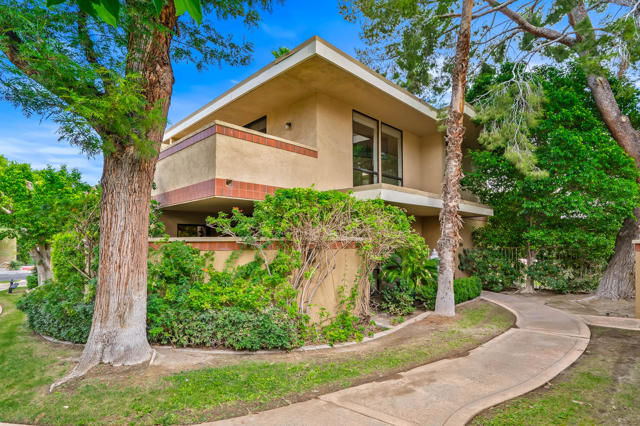
Beds A rare opportunity to own a two-story, townhouse-style residence at the Historic Racquet Club Colony--one of only 20 exclusive villas, with just 10 two-story homes that seldom come to market. This exceptional approximately 1,500 sq ft home is elegant, dramatic, and truly one of a kind. An oversized second-floor primary suite with soaring vaulted ceilings, walls of glass, and panoramic mountain views serves as the home's architectural centerpiece, creating a striking presence while delivering seamless indoor-outdoor living--ideal as a full-time residence or sophisticated Palm Springs retreat. A welcoming entry foyer leads to a versatile bonus retreat with a full ensuite bathroom--perfect as a home office, reading room, creative studio, media room, wellness space, or occasional guest accommodations. Thoughtfully separated from the primary suite, it offers exceptional flexibility and privacy. The main living and dining areas feature travertine tile flooring, recessed lighting, and an effortless connection to the outdoors. The updated kitchen showcases natural wood shaker cabinetry, dark granite countertops, a gray mirrored backsplash, stainless steel appliances, deep undermount sink, and built-in flat-screen TV. Glass sliders open to a private walled patio complete with a lion head fountain and faux boxwood walls, creating a charming setting for entertaining or relaxed desert living. An additional terrace off the living room provides ideal space for outdoor dining and al fresco enjoyment. The second-level primary suite is an extraordinary and exceptionally private retreat. A light-filled nook off the staircase provides space for a desk or reading area, while the expansive bedroom features dramatic 12-foot vaulted ceilings and breathtaking 'treehouse' mountain views through walls of glass. Sliders open to a large private terrace, extending the living experience outdoors and showcasing jaw-dropping vistas. The spacious ensuite bath features a dressing area with a large mirrored double closet and generous proportions rarely found in homes of this size. In-unit laundry, walk-in closets, under-stair storage, custom wood blinds, and thoughtful upgrades enhance comfort and convenience throughout. Set within lush, gated, fee-simple grounds, Racquet Club Colony offers a serene resort-style setting with pool, spa, cascading waterfall fountain, mature landscaping, covered parking, ample guest parking, and a dedicated dog run. Located just five minutes to downtown.
Brentwood (CC), CA 94513
1682
sqft3
Baths2
Beds BETTER THAN NEW! Shows like a model. Desirable single story home in Barcelona 55+ Community. The Vallenta model, which is the largest one story unit in the community. Beautiful white kitchen that includes stainless steel appliances. Large laundry room that includes washer and dryer along with upper and lower cabinets. Tile flooring in living areas and carpet in bed rooms. Bedroom 2 offers ensuite. Home also offers half bath for guest. Community offers club house with pool/spa and bocce court.

El Monte, CA 91732
870
sqft1
Baths2
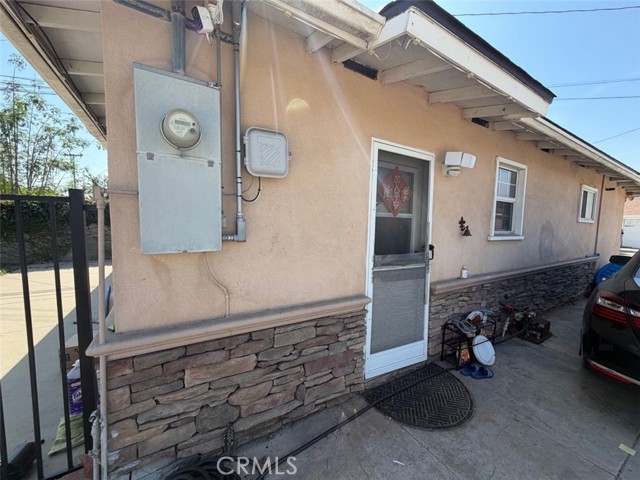
Beds Situated on a generous lot, this 2-bedroom, 1-bath home offers a great opportunity for both owner-users and investors. The interior has been refreshed with new flooring throughout, creating a clean and updated feel from the moment you walk in. The kitchen and bathroom have been previously updated, and the layout provides functional living with comfortable spaces. The outdoor area features ample parking and a variety of mature fruit trees, adding character and usability to the lot. With its size and configuration, the property presents potential for expansion, ADU development, or future improvements (buyer to verify with the city). Property is being sold AS-IS, with no repairs or credits. Must be purchased together with 4323 Bannister Ave, El Monte, CA 91732, MLS # OC26075816
San Diego, CA 92104
837
sqft2
Baths2
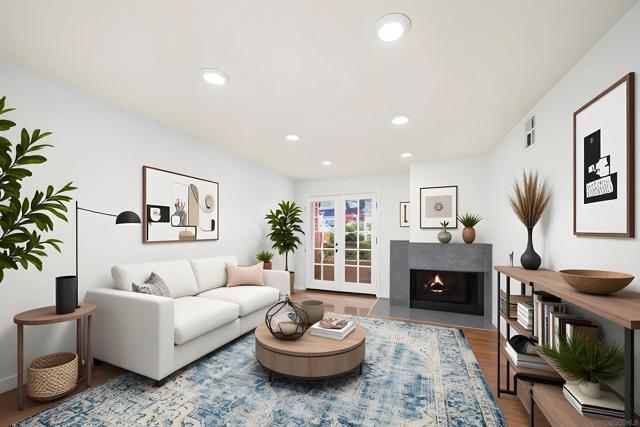
Beds Ground-floor, single-level 2-bedroom, 2-bathroom condo located in a well-maintained, gated 8-unit community in the highly desirable North Park/University Heights area. This move-in ready residence offers exceptional accessibility with no stairs and features two private outdoor patios, ideal for indoor-outdoor living and entertaining. The functional floor plan includes two generously sized bedrooms, each with ample closet space—including a walk-in closet in the primary suite—and two full bathrooms with tub and shower configurations. The unit is thoughtfully designed for comfort and convenience, making it suitable for both owner-occupants and investors. Situated within walking distance to a vibrant mix of restaurants, cafes, bars, and local shops, the property provides immediate access to some of the most popular amenities in North Park and University Heights. Residents benefit from low homeowner association fees in a well-kept, secure community. An excellent opportunity to own a centrally located, turnkey condo offering both lifestyle and long-term value in one of San Diego’s most sought-after neighborhoods. Brand New HVAC System instaled April 2026
Menifee, CA 92584
1344
sqft2
Baths4
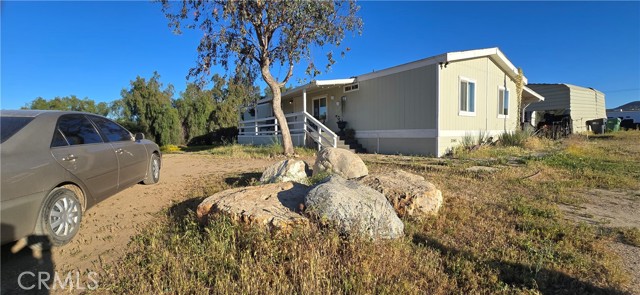
Beds 4bed 2bath Manufactured Home on a perm foundation. Almost 5 acres! Horse property go on trail right out of your gate. Bring your dirt bikes and enjoy your own private track! Close to schools, shopping, entertainment and commuter friendly. Great place to set up a telescope and enjoy the clear dark night sky. Here is a note from the seller: ~To Prospective Buyers, There are so many things I’ve truly loved about this property, and it’s hard to put into words just how special it feels to live here. One of my favorite things is the location—it offers the perfect balance of being just outside of town while still being close enough to everything you need. You get the convenience of nearby amenities without sacrificing the quiet and space that make this home so peaceful. The setting itself is something you don’t experience in a typical neighborhood. The nights are filled with more stars than you can imagine, and the sunrises and sunsets are absolutely beautiful—something I’ve never taken for granted. There’s a calm here that’s hard to find, with no crowded streets or constant noise—just a sense of space, privacy, and freedom. That privacy has been such a gift. There’s room to breathe, room to enjoy your surroundings, and room to truly feel at home without being right on top of neighbors. Another unique feature is the dirt bike track right on the property. It’s been such a fun and convenient addition—not having to load up and travel just to ride has made it easy to enjoy the outdoors anytime. And from a practical standpoint, being on a high-pressure well has been a huge benefit—no monthly water bills, which adds both value and independence to the property. This home has offered a lifestyle that blends comfort, freedom, and natural beauty in a way that’s hard to replicate. It’s truly been a special place, and I hope the next owner will love it just as much as I have.
Littlerock, CA 93543
1591
sqft2
Baths4
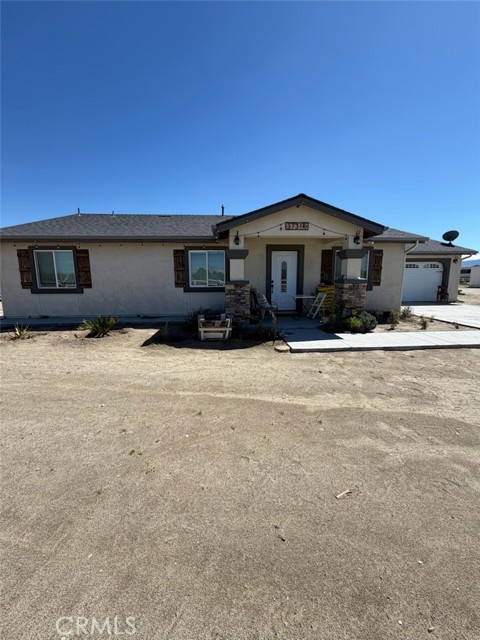
Beds Experience modern ranch living in this stunning 2022-built home, offering 4 bedrooms, 2 bathrooms, and approximately 1,600 square feet of thoughtfully designed space. This home feels practically brand new, featuring modern kitchen. Set on an expansive 2.5-ACRE LOT, this property offers exceptional versatility ideal for horses chickens, and all types of animals use, outdoor living, or future development. Enjoy the benefits of FULLY PAID SOLAR PANELS and the opportunity to add an ADU for multigenerational living or investment potential. A rare blend of space, privacy, and opportunity.
Big Bear City, CA 92314
1520
sqft2
Baths3
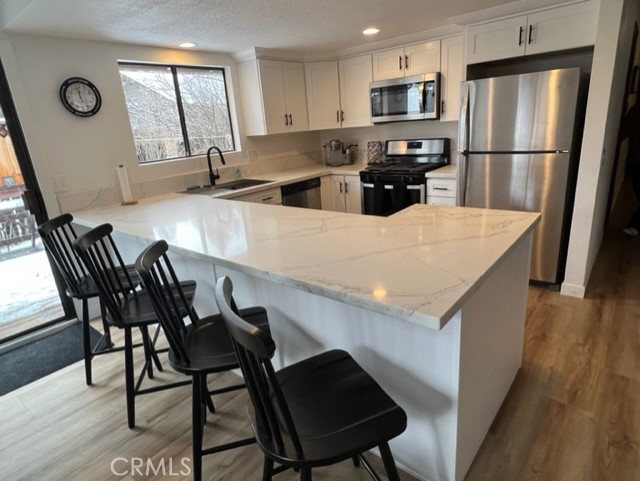
Beds Welcome to this beautifully remodeled 3-bedroom, 2-bathroom home located in the desirable Whispering Forest neighborhood of Big Bear City. Just minutes from the lake, ski slopes, Big Bear Valley Sportsman's Club, and local shopping, this home offers both convenience and mountain charm. The interior features an open floor plan with high exposed beam ceilings in the living room, a cozy wood-burning fireplace, and abundant natural light. The updated kitchen flows seamlessly into the dining area, creating an ideal space for entertaining. Both bathrooms have been upgraded with double sink vanities. The primary suite includes a newly remodeled shower with a built-in bench. Additional highlights include a private rear balcony, a 2-car attached garage with workshop space, and an extended space with ample room for RV and boat parking. This property offers a great combination of functionality, updates, and location, perfect as a primary residence, vacation home, or investment opportunity.
Page 0 of 0
