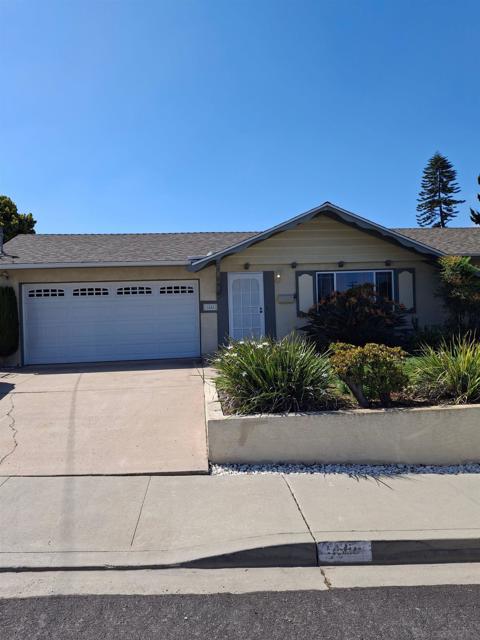
Chula Vista, CA 91910
$849,900
0
sqft0
Baths0
Beds Welcome home! This two-unit property offers a great opportunity to own an income-producing property in downtown Chula Vista! Whether you're looking to live in one unit and rent out the other, or maximize your investment by renting both units, this property offers flexibility to fit your needs. Enjoy a convenient central location close to shopping, dining, entertainment, and more. Opportunities like this don't come along often—don't miss your chance to make this versatile property yours!
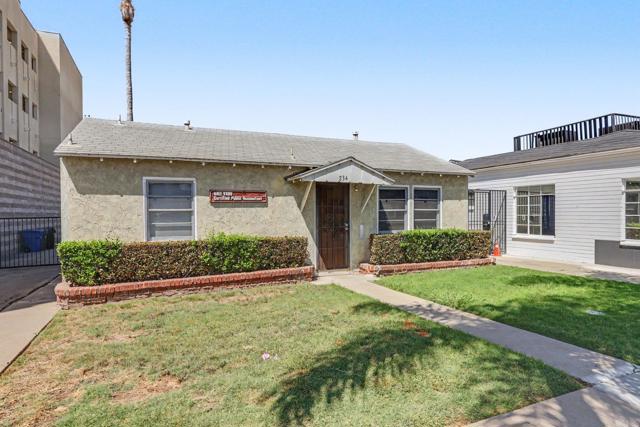
Chula Vista, CA 91910
1264
sqft2
Baths2
Beds Spacious, stylish & move-in ready! This light-filled 1,264 sq. ft. condo offers soaring vaulted ceilings, fresh paint, new vinyl plank flooring and wonderful breezes. The flexible floor plan features a generous primary suite with walk-in closet plus a second room ideal for a 2nd bedroom, home office, den or hobby space. Enjoy a large private patio with extra storage, full-size in-unit washer & dryer and TWO assigned parking spaces, including one in the gated underground garage just steps from the elevator. Elevator access makes this 3rd-floor location easy, while the top-floor setting adds privacy and vaulted ceilings. Leave the car at home and explore the shops, restaurants, cafés and entertainment of Downtown Chula Vista's Third Avenue Village, just blocks away. Convenient to the Chula Vista Bayfront and Gaylord Pacific Resort. Come see how much space you can get in the heart of Chula Vista!
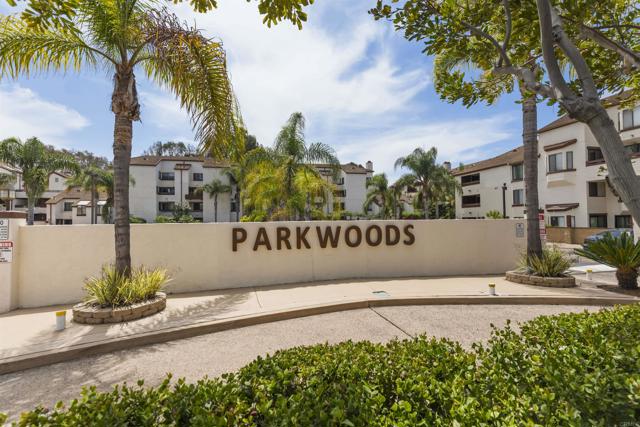
Chula Vista, CA 91911
1212
sqft2
Baths3
Beds PRICED TO SELL! Welcome to your new home! This well-maintained 3-bedroom, 2-bath condo offers a comfortable and functional layout in a desirable community. As an end unit, the home provides added privacy and a more peaceful setting. For added convenience, the assigned parking spaces are located right outside the unit, making everyday living that much easier. Enjoy the community amenities, including a sparkling swimming pool and park, perfect for relaxing, recreation, and enjoying the Southern California lifestyle. Conveniently located near shopping, dining, schools, and major freeways, providing easy access throughout Chula Vista, San Diego, and surrounding areas. With its combination of privacy, convenient parking, community amenities, and great location, this Chula Vista condo is a wonderful opportunity for its next owner. Don't miss your chance to make it yours!
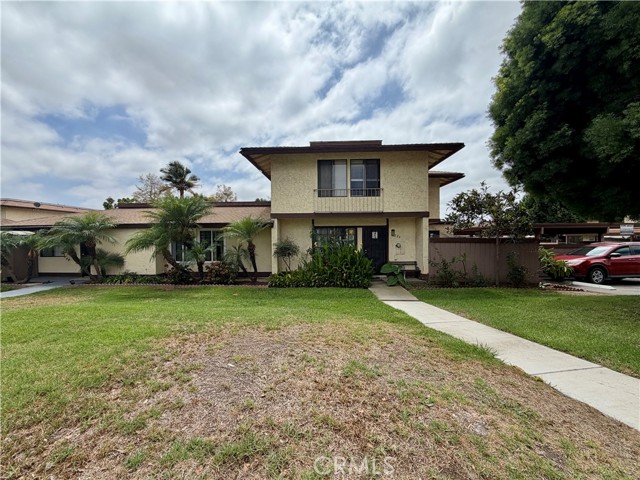
Chula Vista, CA 91915
2236
sqft3
Baths3
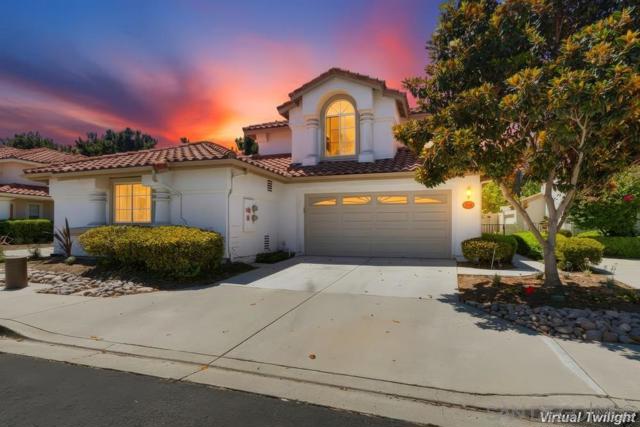
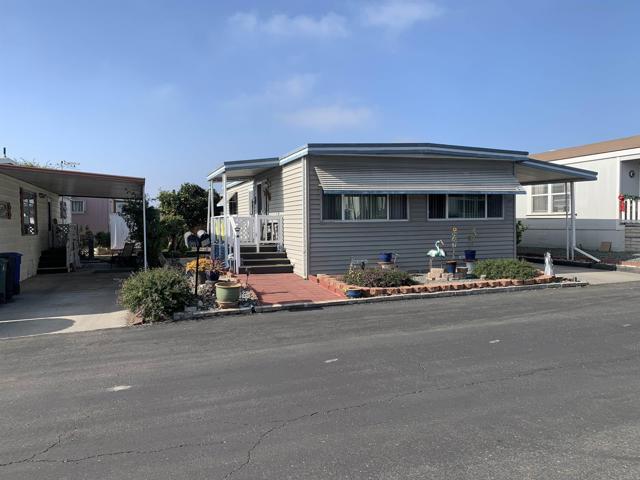
Beds Welcome to 2505 Whispering Palms Loop, a spacious 3-bedroom, 2-bathroom home offering 2,236 square feet of comfortable living space in a desirable Chula Vista community. Designed for both everyday living and entertaining, this home features an inviting open-concept layout with generous living areas, abundant natural light, and plenty of space to gather with family and friends. The well-appointed kitchen provides ample cabinetry and counter space and flows seamlessly into the main living areas, creating an ideal setting for entertaining or casual family meals. The generously sized bedrooms offer comfortable accommodations, while the primary suite provides a private retreat with an en-suite bathroom. Step outside to your own private backyard oasis featuring a sparkling pool—perfect for cooling off during warm San Diego days, hosting summer gatherings, or simply relaxing at home. The outdoor space offers the potential to create your ideal entertaining area, with plenty of room for lounge seating, dining, and enjoying the Southern California lifestyle. Additional highlights include a convenient 2-car garage, ample storage, and a desirable low-maintenance community lifestyle. The HOA is just $343 per month, offering an attractive combination of community amenities and affordability. Located in Chula Vista with convenient access to shopping, dining, parks, schools, major roadways, and everything the South Bay has to offer, this home delivers the space, privacy, and amenities you've been looking for. With 2,236 square feet, a private pool, 2-car garage, and low HOA dues, 2505
Chula Vista, CA 91910
0
sqft0
Baths0
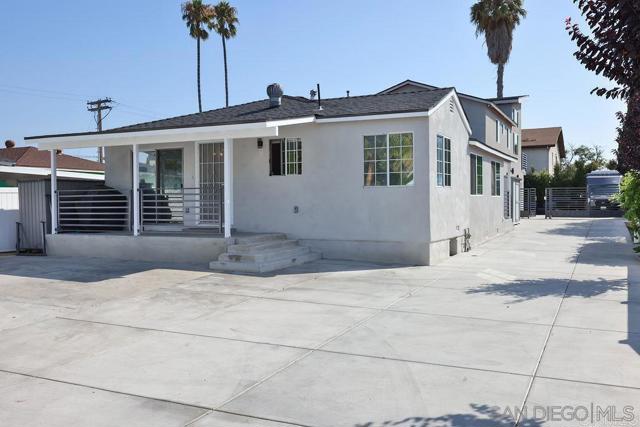
Beds Fantastic 3-Unit property in an excellent Chula Vista location near new Gaylord Pacific Resort, the Chula Vista Mall, vibrant downtown Chula Vista with its restaurants, shops, breweries and park. The front unit has 3 bedrooms, a den, and 2 full baths, new patio including new concrete steps, remodeled bathroom, upgraded sub panel, and A/C Mini-split. Also there are comprehensive and exquisite renovations completed within the last three years to the 2 apartments located in the back of the property. Unit B comes with 2 bedrooms, 1 full bath and A/C Mini-split. Unit C was fully remodel with 2 bedrooms, 2 full baths, waterproof balcony, custom wood closet, custom built deck, gas tankless water heater, washer and dryer, HVAC system, and network connections throughout apartment. It is fenced in with its own private RV parking, garage and outdoor kitchen for those gathering with friends and family, with a mature avocado tree to make delicious guacamole! New roof, New stucco, new paint! There are current tenants in units A and B with seller moving out of Unit \C upon close of escrow THIS IS A MUST SEE PROPERTY for an investor or someone that wants to live in one and rent out the others.
Chula Vista, CA 91910
1025
sqft2
Baths2
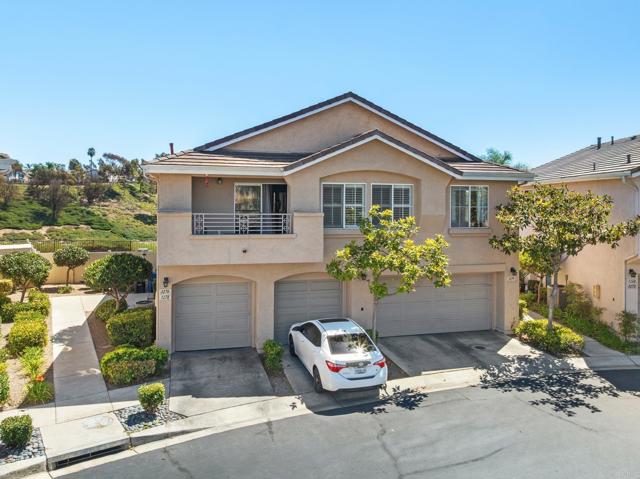
Beds **Property has an assumable loan at a 3.75% interest rate** Welcome to 1276 El Cortez Court, a beautifully updated two story condo nestled in the desirable gated Bolero community in Chula Vista. This light and bright 2 bedroom 2 bath home features vaulted ceilings, updated flooring and thoughtfully refreshed bathrooms. The remodeled kitchen is equipped with granite countertops, stylish backsplash, stainless steel appliances and updated cabinetry. The home also offers the convenience of an attached one car garage with ample storage and a private patio overlooking a grassy common area. Residents of Bolero enjoy access to a sparkling community pool, tennis courts and beautifully maintained common areas. Conveniently located near shopping, dining, schools, parks and major transportation routes. This condo combines comfort, style and community amenities in a prime Chula Vista location. A wonderful opportunity for first time buyers or investors.
Chula Vista, CA 91915
2942
sqft3
Baths5
Beds Multigenerational living at its finest! This meticulously maintained move in ready home features a 1st floor studio suite, a private entrance, a kitchenette, refrigerator, and attached full bath—ideal for a mother-in-law suite, guest quarters, work from home office needs, kids recreation room, or potential income-producing (ADU) rental. Ideal separate living with 4 bedrooms upstairs, a full bedroom and bath downstairs along with the studio suite makes this floorplan extremely flexible. All-new flooring downstairs, a remodeled kitchen, beautifully updated bathrooms, an installed EV charger, and true pride of ownership throughout. The backyard is a private garden retreat unlike anything else in the area, showcasing a lush variety of exotic and rare greenery, mature trees, grapevines, and banana trees that create a peaceful, resort-like setting. Enjoy outstanding community amenities, including two pools, nearby parks, walking trails, sports fields, and recreation around Otay Lakes. Schools at all levels are nearby, along with convenient access to shopping, dining, entertainment, and major commuter routes throughout San Diego. Clean, turnkey, versatile, and truly one of the area’s most unique opportunities. The possibilities are extensive—this is a must-see!
Chula Vista, CA 91913
1592
sqft2
Baths3
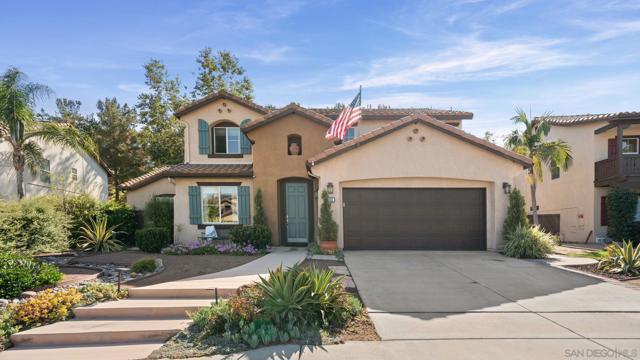
Beds Welcome to this charming 3-bedroom, 2-bathroom home in Cockatoo Grove of Chula Vista! Offering approximately 1,592 square feet of comfortable living space, this inviting property combines thoughtful upgrades, versatile outdoor space, and a convenient location near excellent schools, parks, shopping, dining, and entertainment. Step inside to discover a tastefully upgraded kitchen featuring stainless steel appliances, including a full-size stacked washer and dryer. Central A/C and heating provide year-round comfort, while the tiled fireplace creates a warm and cozy focal point for relaxing on cooler evenings. The private, fully fenced yard offers plenty of space to enjoy the outdoors. A large covered patio with a ceiling fan provides the perfect setting for entertaining, enjoying an outdoor meal, or simply unwinding on a warm summer evening. The spacious side yard adds exceptional versatility and is ideal for storing an RV, boat, or other recreational vehicles. With its desirable location, comfortable floor plan, upgraded kitchen, and generous outdoor areas this home truly has it all. A must-see opportunity in Chula Vista!